Save
Ask
Tour
Hide
Share
$899,990
21 Days On Site

3908 Lyons Mill Lane
Glen Allen, VA 23059

Single Family Residence|Pending
6
Beds
5
Total Baths
5
Full Baths
4,203
SqFt
$214
/SqFt
2026
Built
Subdivision:
None
County:
Henrico
Listing courtesy of D R Horton Realty of Virginia, (804) 510-9139

Due to the health concerns created by Coronavirus we are offering personal 1-1 online video walkthough tours where possible.
Call Now: 804-381-4831
Is this the listing for you? We can help make it yours.
804-381-4831
3908 Lyons Mill Lane3908 Lyons Mill Lane3908 Lyons Mill Lane3908 Lyons Mill Lane
Save
Ask
Tour
Hide
Share

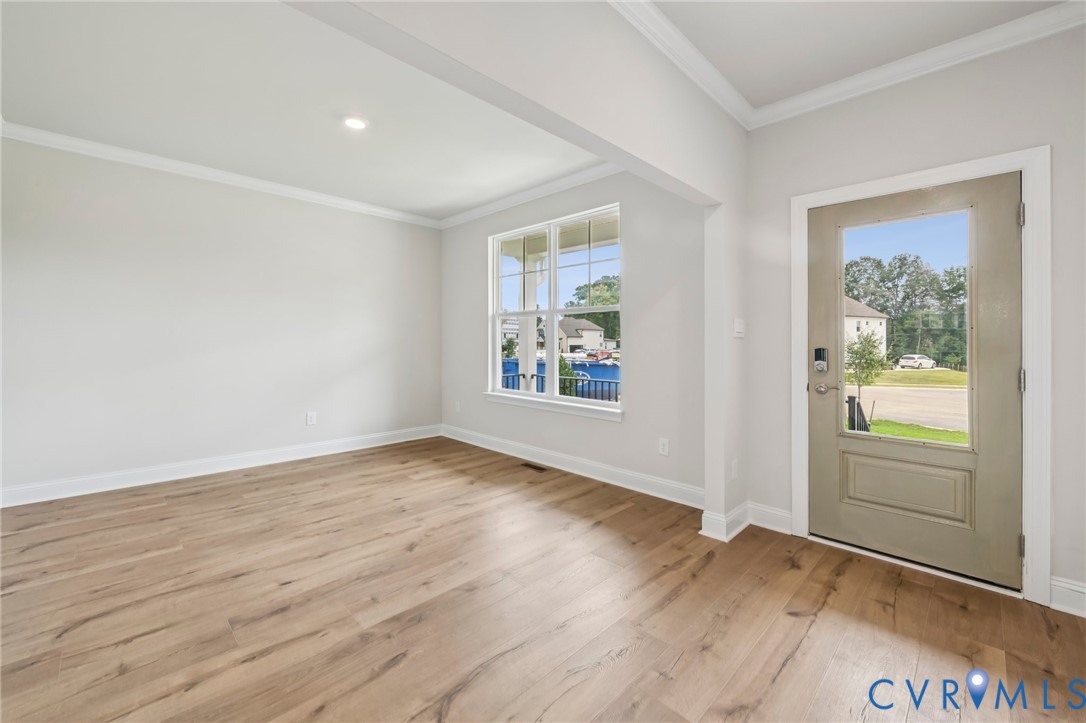
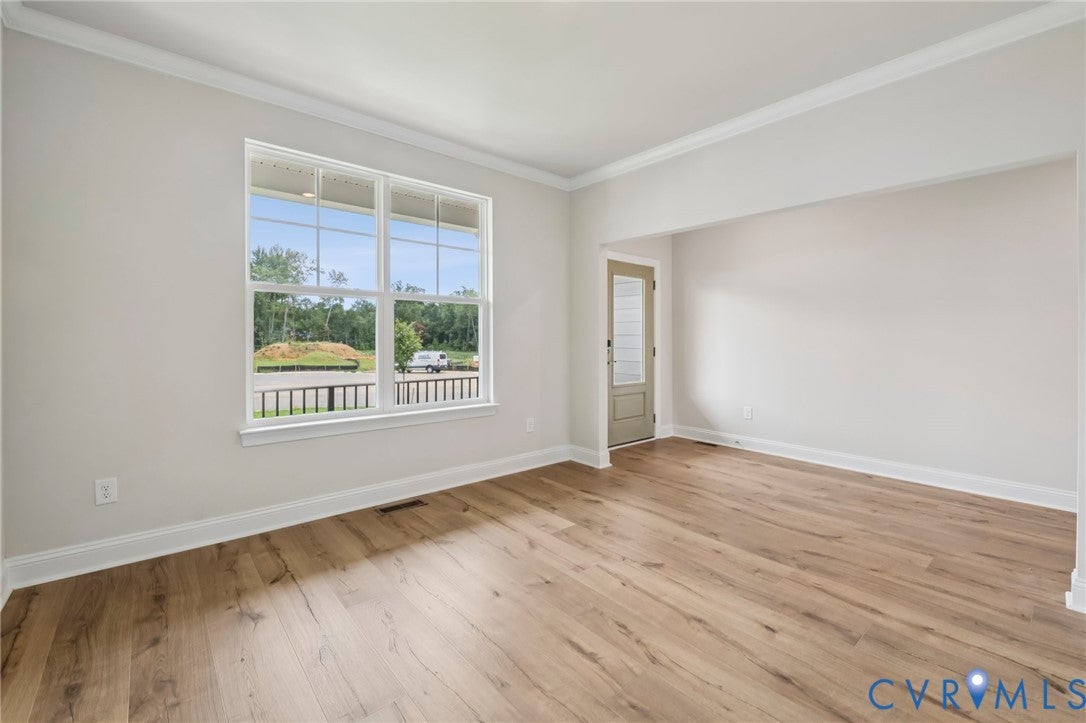
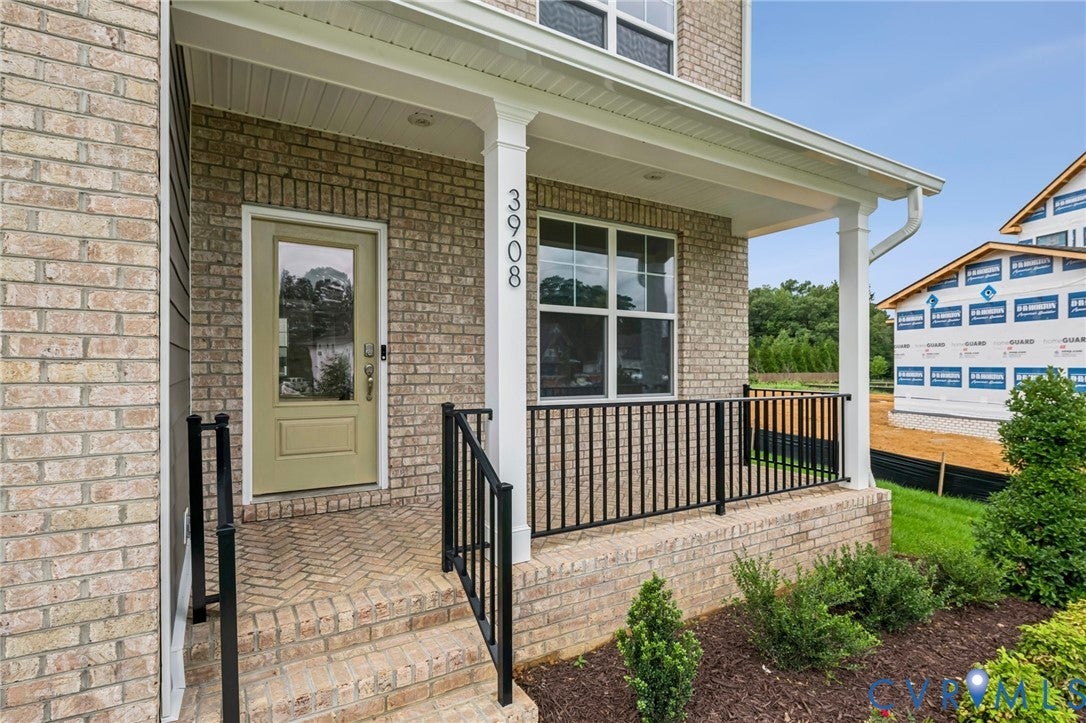
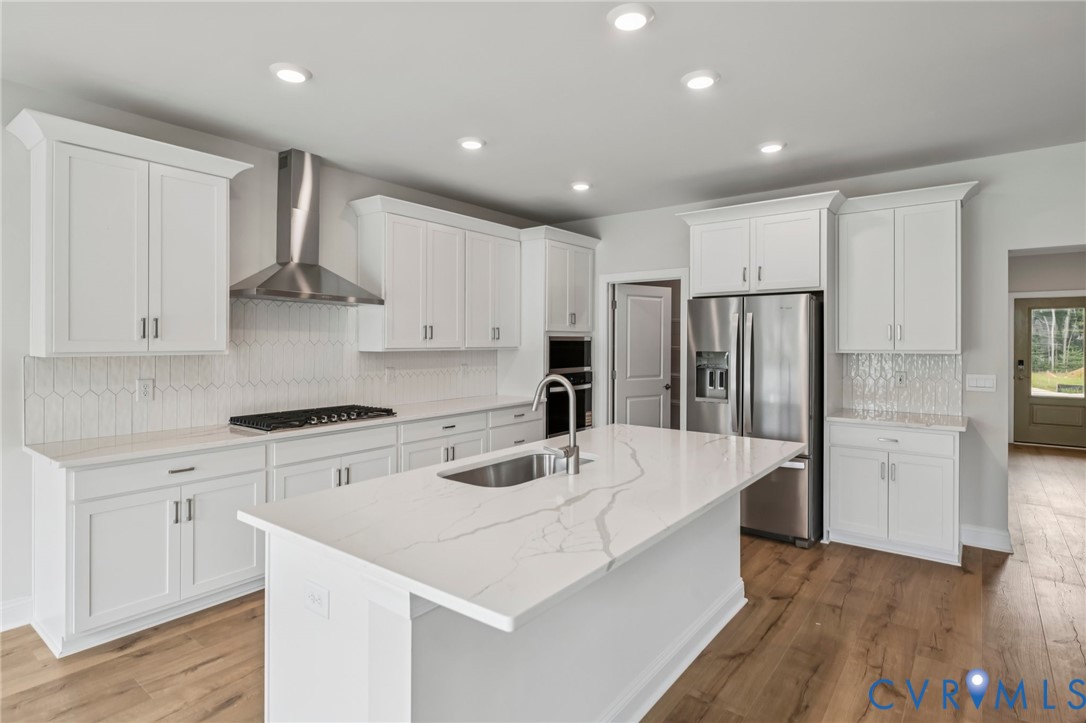
MOVE-IN READY NEW CONSTRUCTION IN SHEPPARD MILL! One of the final opportunities to own a new home in this sought-after Glen Allen community. The Summit offers over 4,200 sq. ft. of living space, including a finished basement. The main level features a guest bedroom with full bath, private office/flex room, and an open-concept great room that flows into a gourmet kitchen with quartz countertops, oversized island, soft-close cabinetry, stainless steel appliances, double ovens, gas cooktop, and walk-in pantry. Upstairs, enjoy a spacious owner's suite with a large walk-in closet, dual vanities, soaking tub, and separate shower, plus three additional bedrooms, two full baths, laundry room, and loft. Conveniently located near Short Pump shopping, dining, and entertainment with easy access to Richmond. Take advantage of a seamless homebuying experience, exceptional sales team support, and exclusive financing incentives through the preferred in-house lender.

Save
Ask
Tour
Hide
Share
Listing Snapshot
Price 
$899,990
Days On Site 
21 Days
Bedrooms 
6
Inside Area (SqFt) 
4,203 sqft
Total Baths 
5
Full Baths 
5
Partial Baths 
N/A
Lot Size 
0.448 Acres
Year Built 
2026
MLS® Number 
2618444
Status 
Pending
Property Tax 
N/A
HOA/Condo/Coop Fees 
$35 monthly
Sq Ft Source 
Builder
Friends & Family
Recent Activity
6 days agoStatus changed to Pending
6 days agoListing updated with changes from the MLS®
3 weeks agoListing first seen on site
General Features
Acres 
0.448
Disclosures 
Owner Is Listing Agent, Exempt Disclaimer
Garage 
Yes
Garage Spaces 
2
Levels 
Two
Number Of Stories 
2
Parking 
DrivewayPavedGarage Faces RearGarage Faces Side
Property Condition 
New Construction
Property Sub Type 
Single Family Residence
Security 
Smoke Detector(s)
Sewer 
Public Sewer
SqFt Above 
3112
SqFt Below 
1091
Style 
Two Story
Water Source 
Public
Zoning 
R-2C
Interior Features
Appliances 
CooktopMicrowaveOvenRefrigeratorTankless Water Heater
Basement 
Full
Cooling 
ElectricZoned
Fireplace 
Yes
Fireplace Features 
Electric
Fireplaces 
1
Flooring 
CarpetCeramic TileVinyl
Heating 
ElectricZoned
Interior 
Walk-In Closet(s)
FullBath 
Save
Ask
Tour
Hide
Share
Exterior Features
Construction Details 
Brick VeneerFrameHardiPlank Type
Fencing 
None
Patio And Porch 
DeckPorch
Pool Features 
None
Roof 
MetalShingle
Community Features
Association Dues 
420
HOA Fee Frequency 
Annually
MLS Area 
34 - Henrico
Schools
School District
Unknown
Elementary School
Glen Allen
Middle School
Hungary Creek
High School
Glen Allen
All or a portion of the multiple Listing information is provided by the Central Virginia Regional Multiple Listing Service, LLC, from a copyrighted compilation of listings. All IDX information is provided exclusively for consumers’ personal, non-commercial use and may not be used for any purpose other than to identify prospective properties consumers may be interested in purchasing. All CVR MLS information provided is deemed reliable but is not guaranteed accurate. The compilation of Listings and each individual Listing are ©2026 Central Virginia Regional Multiple Listing Service, LLC. All rights reserved.


Last checked 2026-07-29 02:19 AM UTC.

Neighborhood & Commute
Source: Walkscore
Save
Ask
Tour
Hide
Share