Save
Ask
Tour
Hide
Share
$889,000
23 Days On Site

324 Willway Drive
Manakin Sabot, VA 23103

For Sale|Single Family Residence|Active
5
Beds
5
Total Baths
4
Full Baths
1
Partial Bath
4,451
SqFt
$200
/SqFt
2005
Built
Subdivision:
Hillside Estates
County:
Goochland
Listing courtesy of Real Broker LLC (804) 928-1415

Due to the health concerns created by Coronavirus we are offering personal 1-1 online video walkthough tours where possible.
Call Now: 804-381-4831
Is this the listing for you? We can help make it yours.
804-381-4831
324 Willway Drive324 Willway Drive324 Willway Drive324 Willway Drive
Save
Ask
Tour
Hide
Share

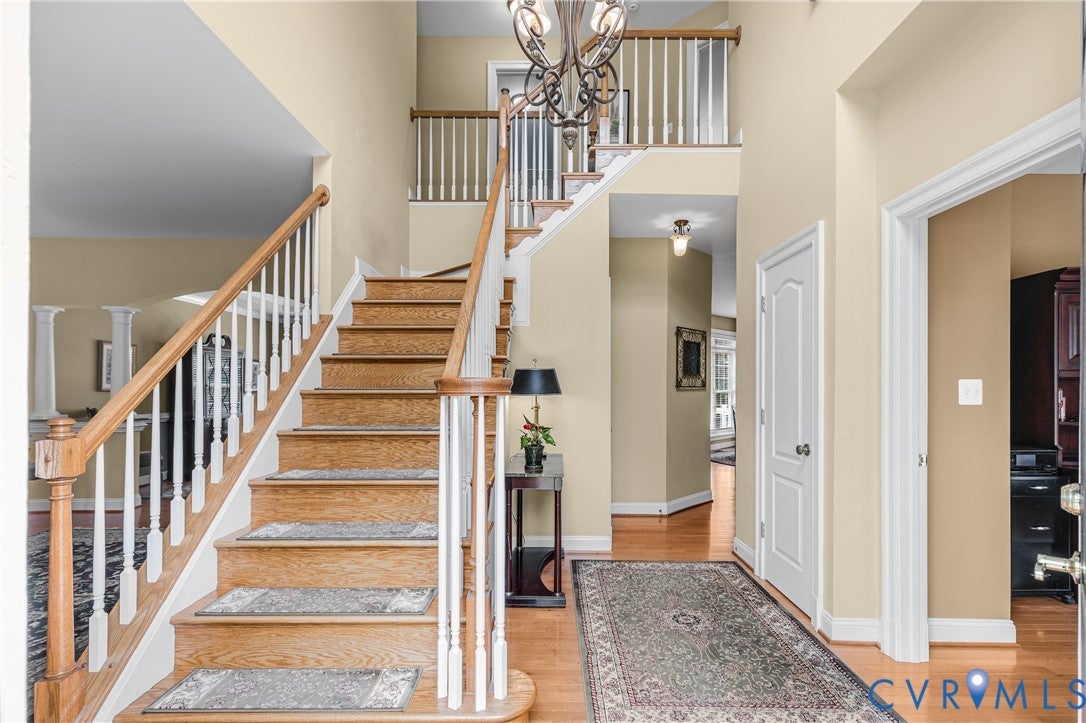
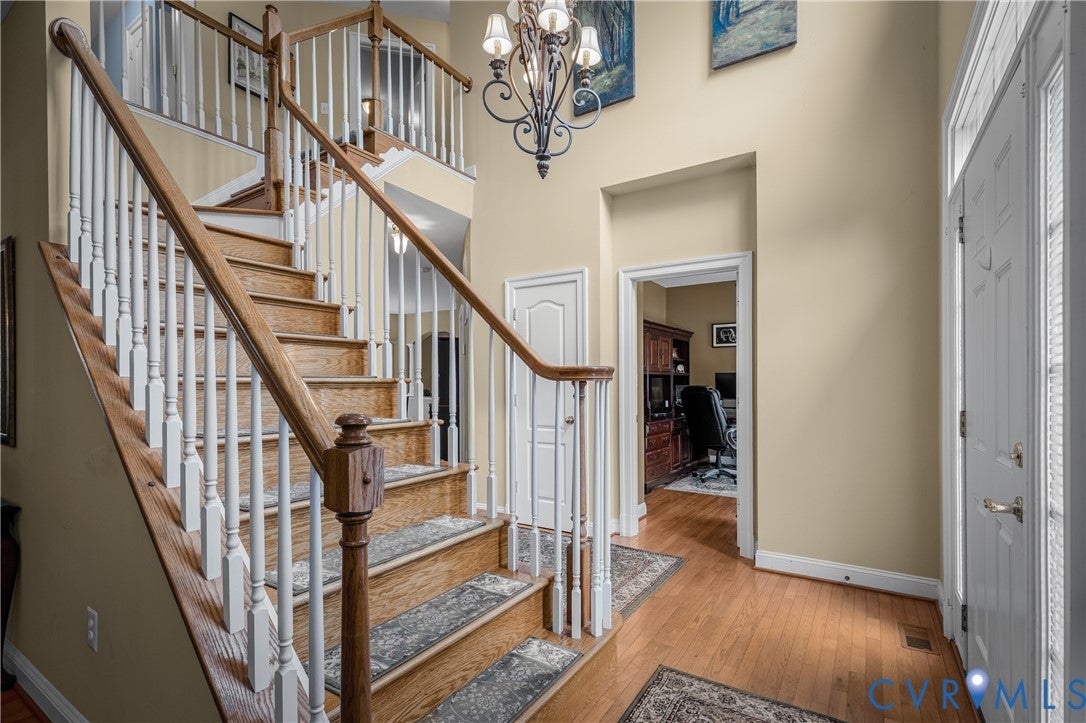
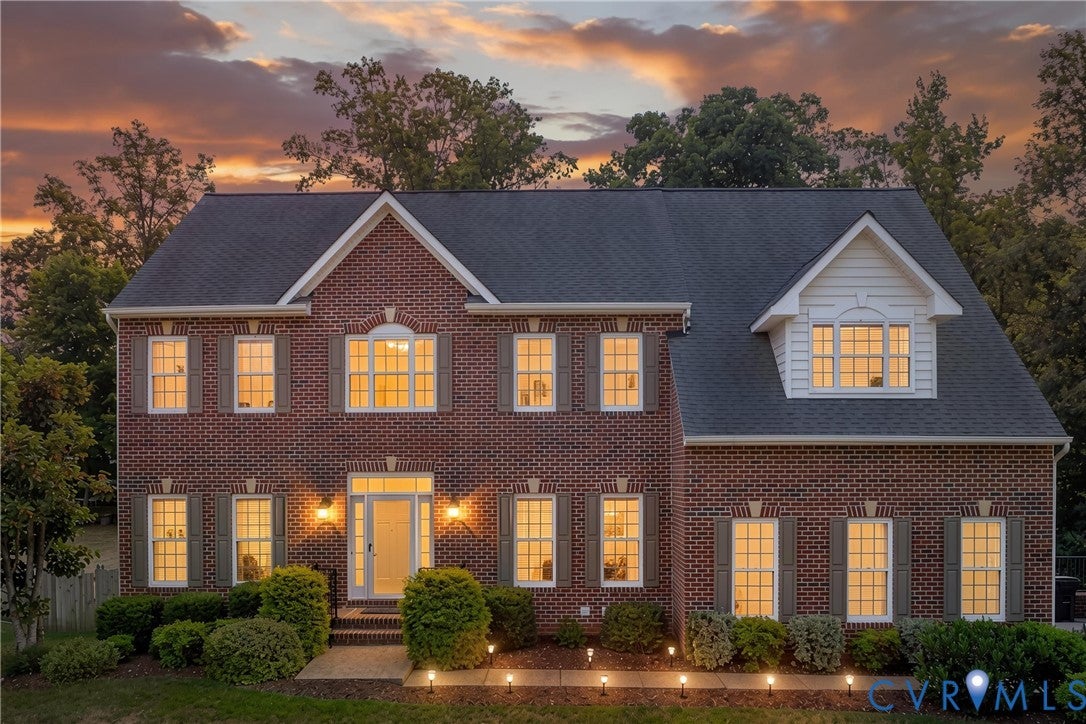
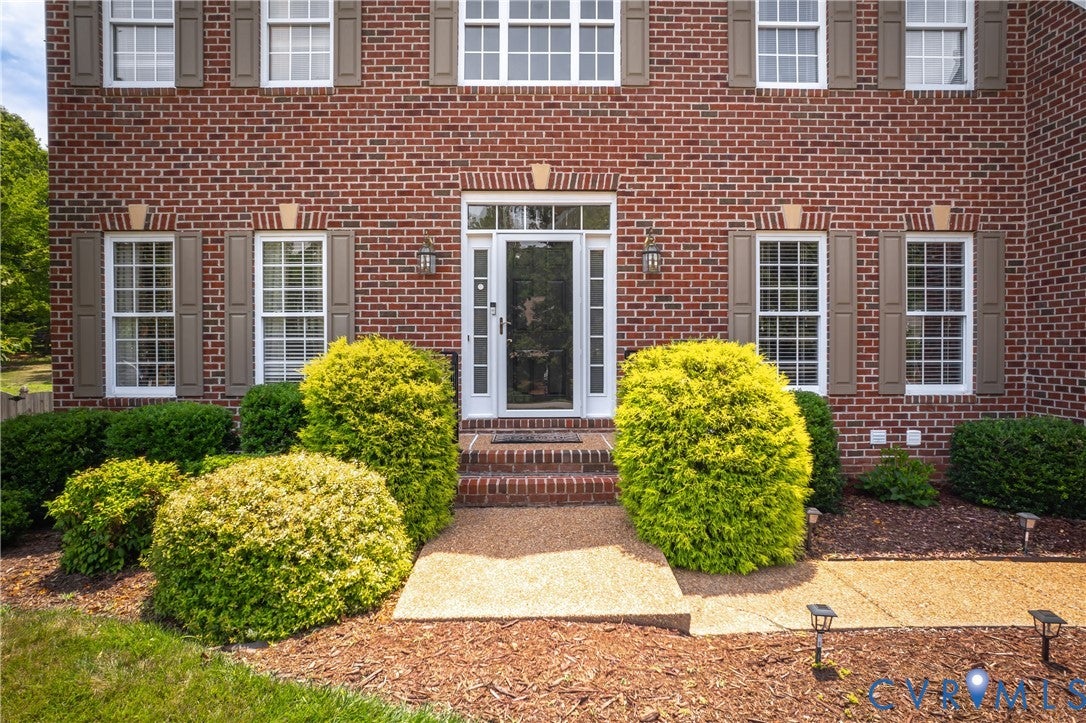
Your private sanctuary awaits! Escape the everyday in this beautiful 5-bedroom, 4 Full bath .62-acre retreat located in the sought after, established neighborhood of Hillside Estates. Whether you’re looking to host in style or relax in nature, this home has it all! Step outside to discover your own personal sanctuary or an entertainer's dream: a private backyard retreat featuring professionally manicured landscaping, a soothing fountain, and a serene koi pond. Love the water? Take advantage of the community’s optional HOA amenities, offering canoeing, fishing, and peaceful walking trails just moments from your door. Highlights: Flexible Space: Two Primary en-suites and a full walk-out basement perfect for a guest apartment or bonus room. Plenty of natural light and you will never lack for storage. Modern Comforts: Newer heat pumps, a whole-home generator, and updated flooring throughout. Move-In Ready: Newer washer/dryer, refrigerator, gas cooktop and dishwasher convey with the property. Unbeatable Location: Only 3 miles to Rt 288 and I-64 for an easy commute. Easy access to West Creek, Short Pump, Downtown Richmond, and so much more! Additional features include gas cooking, an updated kitchen, a home gym, and excellent high speed internet-ideal for remote workers, Don't wait to see this rare gem in Manakin Sabot. Schedule your private tour today!

Save
Ask
Tour
Hide
Share
Listing Snapshot
Price 
$889,000
Days On Site 
23 Days
Bedrooms 
5
Inside Area (SqFt) 
4,451 sqft
Total Baths 
5
Full Baths 
4
Partial Baths 
1
Lot Size 
0.619 Acres
Year Built 
2005
MLS® Number 
2618829
Status 
Active
Property Tax 
$4,287.17
HOA/Condo/Coop Fees 
$12.5 monthly
Sq Ft Source 
Assessor
Friends & Family
Recent Activity
a week agoStatus changed to Active
a week agoListing updated with changes from the MLS®
3 weeks agoListing first seen on site
General Features
Acres 
0.619
Attached Garage 
Yes
Disclosures 
Seller Disclosure
Garage 
Yes
Garage Spaces 
1.5
Levels 
Two
Number Of Stories 
2
Parking 
AttachedDirect AccessDrivewayGarageGarage Door OpenerOff StreetPavedGarage Faces RearGarage Faces Side
Pets 
Yes
Property Sub Type 
Single Family Residence
Security 
Security System
Sewer 
Public Sewer
SqFt Above 
4451
Style 
Two Story, Transitional
Water Source 
Shared Well
Zoning 
R-1
Interior Features
Appliances 
CooktopDryerDishwasherElectric Water HeaterDisposalOvenRefrigeratorWasherGas Cooktop
Basement 
FullFinished
Cooling 
Central AirHeat PumpZonedCeiling Fan(s)
Fireplace 
Yes
Fireplaces 
1
Flooring 
CarpetTileVinylWood
Heating 
ElectricHeat PumpPropaneZoned
Interior 
Tray Ceiling(s)Ceiling Fan(s)Cathedral Ceiling(s)Double VanityEat-in KitchenGranite CountersHigh CeilingsKitchen IslandPantryRecessed LightingWalk-In Closet(s)
Laundry Features 
Washer Hookup
FullBath 
Save
Ask
Tour
Hide
Share
Exterior Features
Construction Details 
BrickFrame
Exterior 
LightingStorage
Fencing 
Back YardNoneFenced
Other Structures 
GreenhouseShed(s)
Patio And Porch 
Rear PorchPatioDeckPorch
Pool Features 
None
Roof 
Composition
View 
Water
Waterfront Features 
Waterfront AccessPond
Waterview 
Water
Windows/Doors 
Sliding Doors
Community Features
Accessibility Features 
Therapeutic Whirlpool
Association Amenities 
Recreation Facilities
Association Dues 
150
Community Features 
Lake
HOA Fee Frequency 
Annually
MLS Area 
24 - Goochland
Schools
School District
Unknown
Elementary School
Randolph
Middle School
Goochland
High School
Goochland
All or a portion of the multiple Listing information is provided by the Central Virginia Regional Multiple Listing Service, LLC, from a copyrighted compilation of listings. All IDX information is provided exclusively for consumers’ personal, non-commercial use and may not be used for any purpose other than to identify prospective properties consumers may be interested in purchasing. All CVR MLS information provided is deemed reliable but is not guaranteed accurate. The compilation of Listings and each individual Listing are ©2026 Central Virginia Regional Multiple Listing Service, LLC. All rights reserved.


Last checked 2026-08-07 12:11 AM UTC.

Neighborhood & Commute
Source: Walkscore
Save
Ask
Tour
Hide
Share