Save
Ask
Tour
Hide
Share
$895,000
17 Days On Site

4501 Menokin Road
Richmond, VA 23225

Single Family Residence|Pending
5
Beds
4
Total Baths
3
Full Baths
1
Partial Bath
2,988
SqFt
$300
/SqFt
1961
Built
Subdivision:
Stratford Hills
County:
Richmond City
Listing courtesy of Shaheen Ruth Martin & Fonville (804) 399-7788

Due to the health concerns created by Coronavirus we are offering personal 1-1 online video walkthough tours where possible.
Call Now: 804-381-4831
Is this the listing for you? We can help make it yours.
804-381-4831
4501 Menokin Road4501 Menokin Road4501 Menokin Road4501 Menokin Road
Save
Ask
Tour
Hide
Share

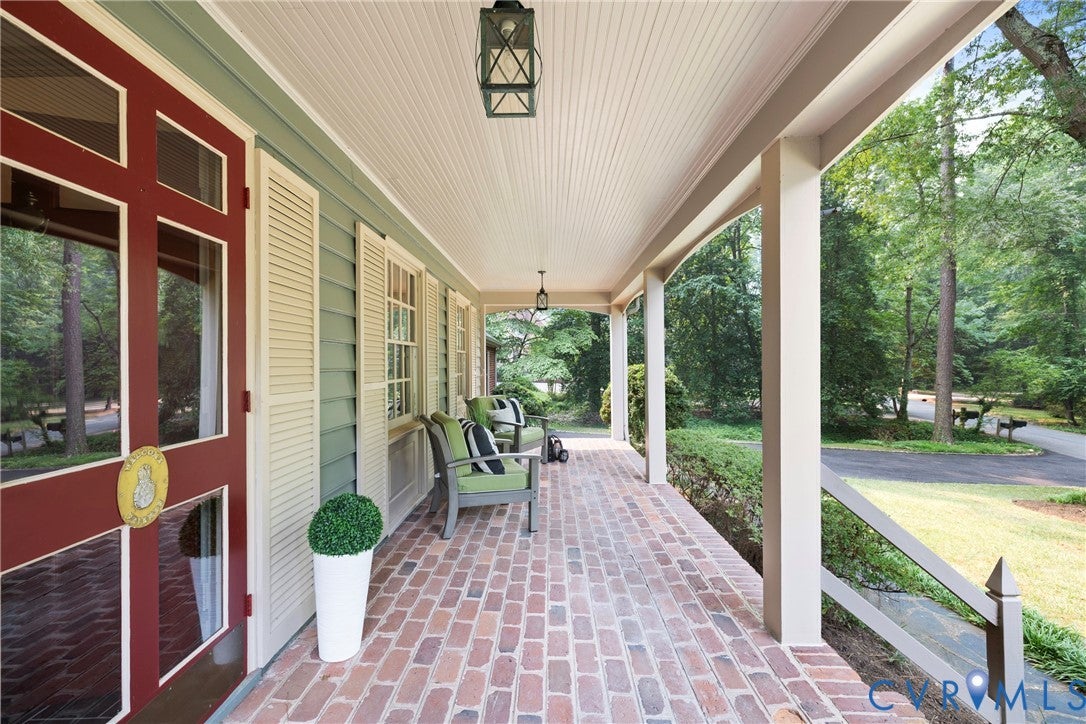
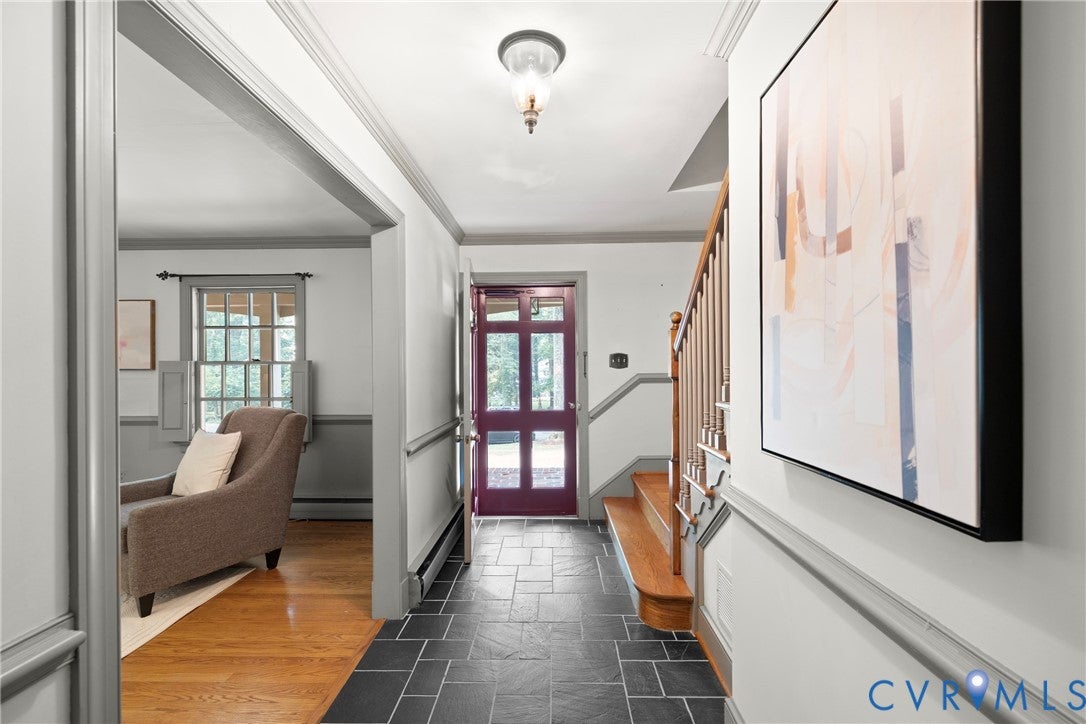
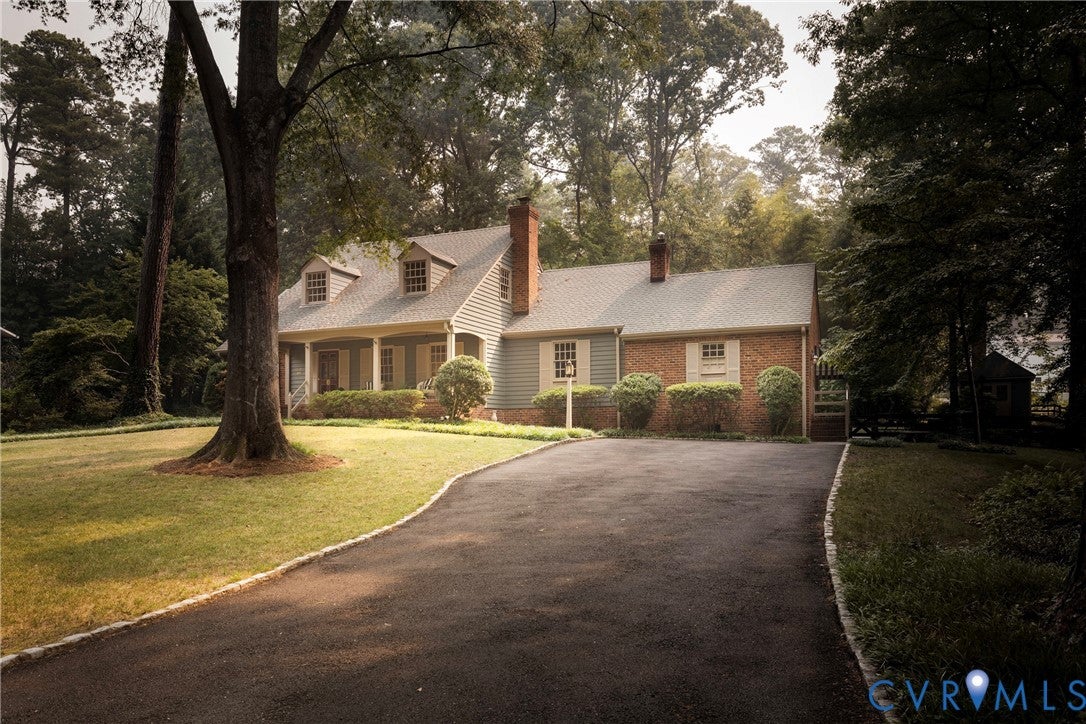
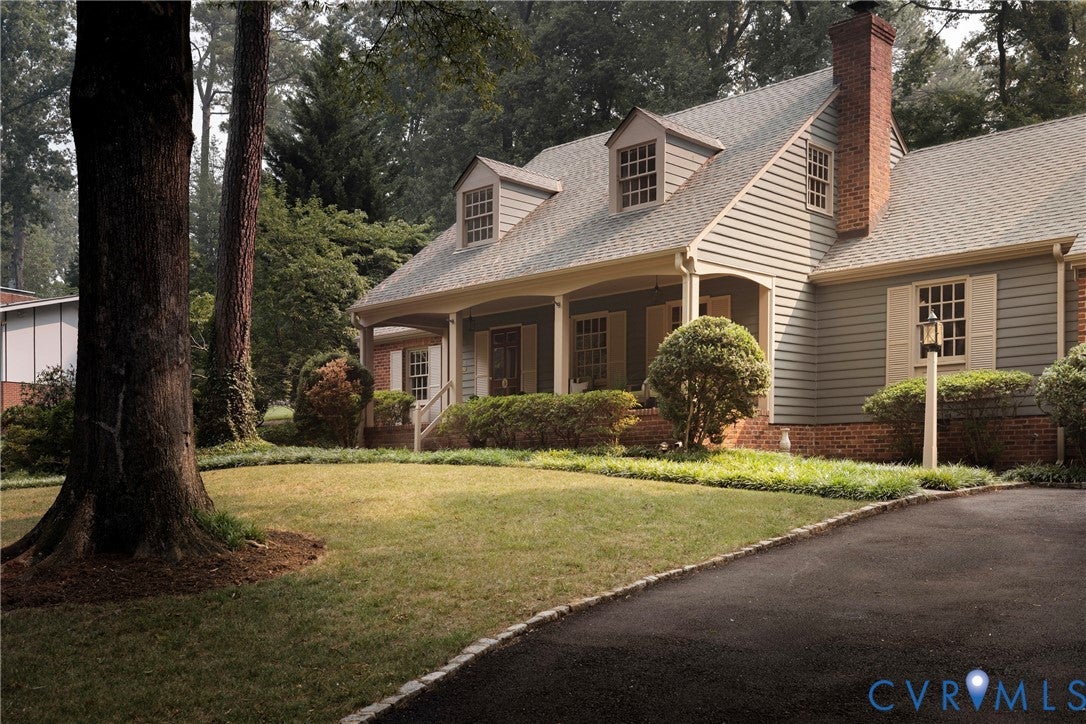
Perfectly positioned just off Riverside Drive in Richmond's established Stratford Hills neighborhood, this timeless home is just minutes from the James River Park System. Enjoy convenient access to hiking and biking trails, river recreation, and easy connectivity across the Huguenot Bridge to the shopping, dining, and everyday conveniences of the Near West End and downtown Richmond. Designed for comfortable everyday living, the home features a first-floor primary suite, four additional bedrooms, and 3½ bathrooms. An expansive front porch sets the tone for the home's timeless character, while hardwood and slate flooring, detailed trim work, and two masonry fireplaces add warmth and architectural appeal throughout. Spacious formal and casual living areas offer flexibility for everyday living and entertaining, and the expansive Florida room provides additional living space overlooking the private backyard. Outside, a masonry patio extends the living space into a backyard framed by mature hardwoods and established landscaping, offering a private setting for entertaining, gardening, or simply enjoying the outdoors. The wooded half-acre homesite provides exceptional space, shade, and privacy while preserving the natural character that has long defined Stratford Hills. With a desirable first-floor primary suite, quality craftsmanship, mature landscaping, and an exceptional location, this home offers the rare combination of space, character, and convenience that continues to define Stratford Hills. (AI enhanced watercolor image of home front elevation)

Save
Ask
Tour
Hide
Share
Listing Snapshot
Price 
$895,000
Days On Site 
17 Days
Bedrooms 
5
Inside Area (SqFt) 
2,988 sqft
Total Baths 
4
Full Baths 
3
Partial Baths 
1
Lot Size 
0.5373 Acres
Year Built 
1961
MLS® Number 
2618990
Status 
Pending
Property Tax 
$6,456
HOA/Condo/Coop Fees 
N/A
Sq Ft Source 
Appraiser
Friends & Family
Recent Activity
a week agoStatus changed to Pending
a week agoListing updated with changes from the MLS®
2 weeks agoListing first seen on site
General Features
Acres 
0.5373
Disclosures 
Exempt Disclaimer
Number Of Stories 
1
Parking 
DrivewayOversizedPaved
Property Sub Type 
Single Family Residence
Sewer 
Public Sewer
SqFt Above 
2988
Style 
Cape Cod
Water Source 
Public
Zoning 
R-2
Interior Features
Appliances 
Electric Water Heater
Basement 
Crawl Space
Cooling 
Central AirHeat PumpZoned
Fireplace 
Yes
Fireplace Features 
GasMasonryWood Burning
Fireplaces 
2
Flooring 
SlateWood
Heating 
BaseboardHot Water
Interior 
BookcasesBuilt-in FeaturesMaster Downstairs
Bedroom 5 
Dimensions - 13.5 x 7.11Level - SecondDescription - En-Suite Bath
Save
Ask
Tour
Hide
Share
Exterior Features
Construction Details 
BrickFrameHardiPlank Type
Exterior 
Storage
Fencing 
Back YardFencedSplit Rail
Other Structures 
Shed(s)
Patio And Porch 
Rear PorchFront PorchPatioPorch
Pool Features 
None
Roof 
CompositionMetalShingle
Community Features
MLS Area 
60 - Richmond
Schools
School District
Unknown
Elementary School
Southampton
Middle School
Lucille Brown
High School
Huguenot
All or a portion of the multiple Listing information is provided by the Central Virginia Regional Multiple Listing Service, LLC, from a copyrighted compilation of listings. All IDX information is provided exclusively for consumers’ personal, non-commercial use and may not be used for any purpose other than to identify prospective properties consumers may be interested in purchasing. All CVR MLS information provided is deemed reliable but is not guaranteed accurate. The compilation of Listings and each individual Listing are ©2026 Central Virginia Regional Multiple Listing Service, LLC. All rights reserved.


Last checked 2026-08-03 02:26 PM UTC.

Neighborhood & Commute
Source: Walkscore
Save
Ask
Tour
Hide
Share