Save
Ask
Tour
Hide
Share
$925,000
6 Days On Site

4901 Winding Waters Drive
Moseley, VA 23120

For Sale|Single Family Residence|Active
4
Beds
4
Total Baths
4
Full Baths
3,255
SqFt
$284
/SqFt
2026
Built
Subdivision:
Woolridge Landing
County:
Chesterfield
Listing courtesy of Liz Moore & Associates (804) 986-1228

Due to the health concerns created by Coronavirus we are offering personal 1-1 online video walkthough tours where possible.
Call Now: 804-381-4831
Is this the listing for you? We can help make it yours.
804-381-4831
Upcoming Open Houses
Due to COVID-19, we recommend you verify Open Houses before attending.
Sat, Aug 8, 10:00 AM - 12:00 PM
4901 Winding Waters Drive4901 Winding Waters Drive4901 Winding Waters Drive4901 Winding Waters Drive
Save
Ask
Tour
Hide
Share

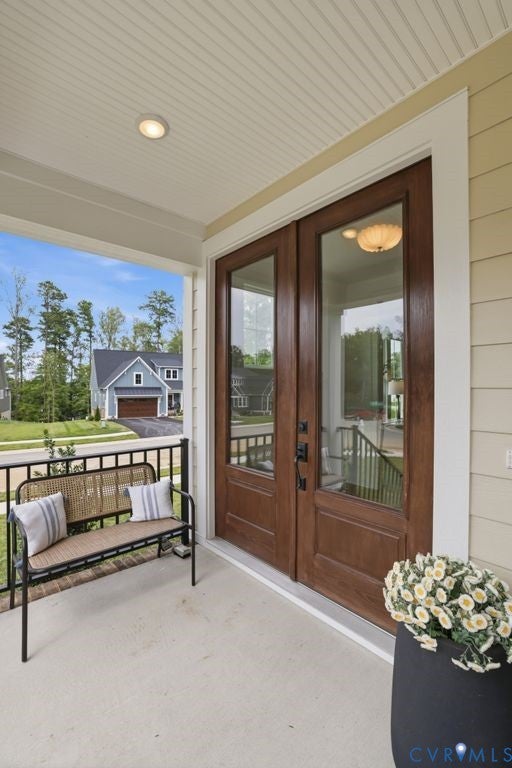
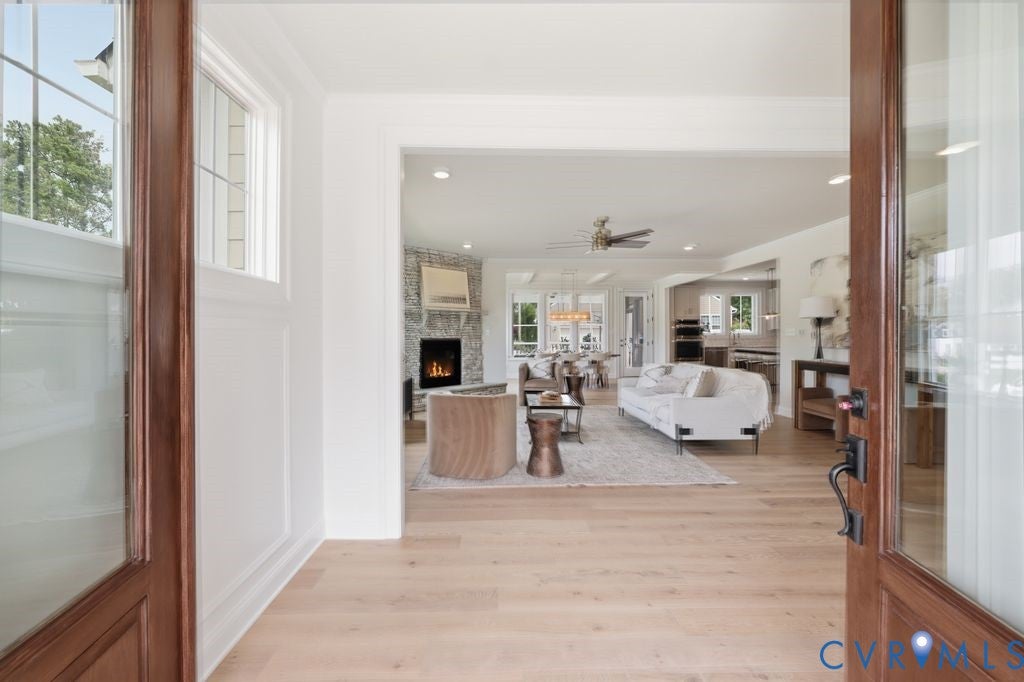
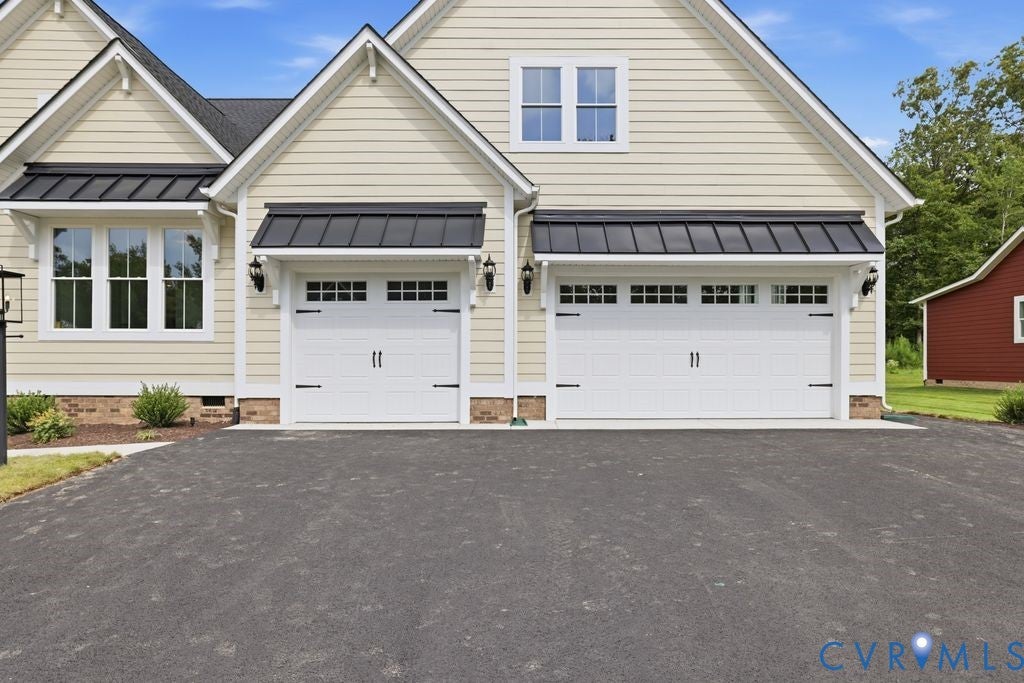
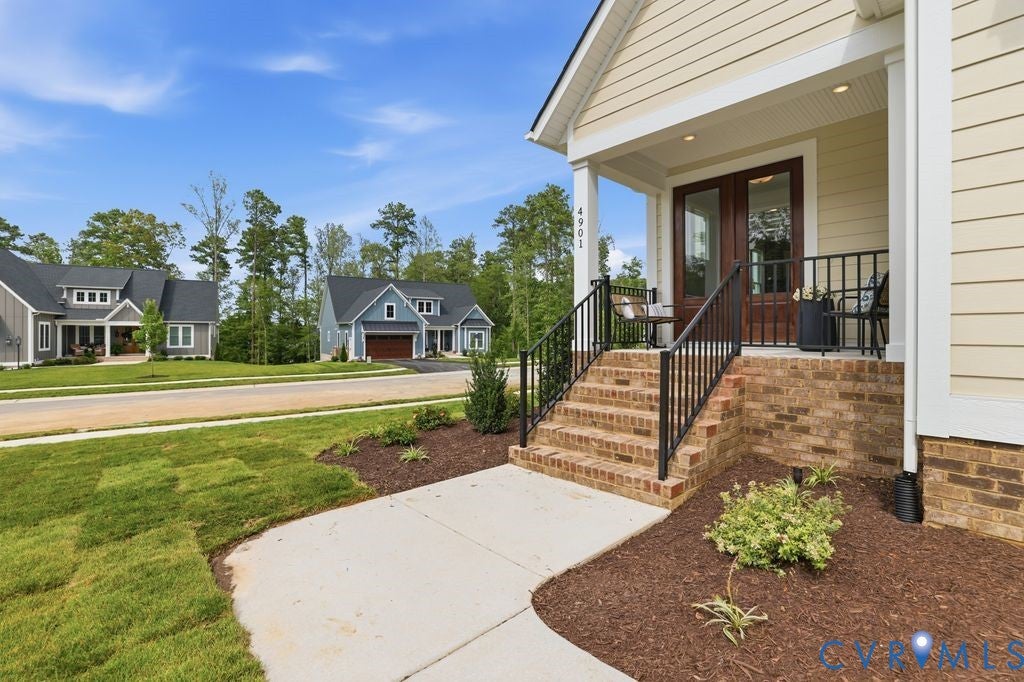
Welcome to the Waterfront community of Woolridge Landing, where everyday you are just a few steps away from the Swift Creek Reservoir. This amazing neighborhood offers residents access to the water with a community pier with kayak racks for storage. The "Brady" plan by Clay Street Builders offers first floor living at it's best while not sacrificing functionality. The wide foyer with engineered hardwood floors & custom trim is an inviting space to welcome guest. The Family Room offers seasonal water views and a casual flow into an large morning room with an abundance of natural light. The elevated lighting & stone fireplace is stunning! There is also an intergrated sound system for listening to your favorites tunes inside or outside. The Kitchen will quickly become the heart of the home with an oversized prep island , gas cooking, custom hood vent, wall oven and a perfectly placed deep sink underneath a window as to take in all the beautiful scenery. There is a walk-in pantry with built-in shelving & a spacious laundry room with storage cabinets conveniently located for the ease of everyday life. There is a office with built-in shelves & access to a full bath so this room can also service as a 2nd bedroom on the main level. The 1st floor Primary is a true oasis with double custom closets & ensuite with a free-standing soaking tub, double head tile shower & water closet. The 2nd floor offers a loft area which is a wonderul retreat space, 3 spacious bedrooms & 2 full baths, which provides ample room for everyone! Outside you will love the extension of your living space with a vaulted screen porch & concrete patio, it is perfect for relaxing and enjoying the natural beauty of your community. Saving the best for last...is a HUGE 3 car garage making this plan so unique, whether you need parking space, a hobby area or just storage this area is a rare find. This home is a must see if you are looking for high end finishes & the perfect answer to right sizing!

Save
Ask
Tour
Hide
Share
Listing Snapshot
Price 
$925,000
Days On Site 
6 Days
Bedrooms 
4
Inside Area (SqFt) 
3,255 sqft
Total Baths 
4
Full Baths 
4
Partial Baths 
N/A
Lot Size 
0.277 Acres
Year Built 
2026
MLS® Number 
2619050
Status 
Active
Property Tax 
$1,246
HOA/Condo/Coop Fees 
$50 monthly
Sq Ft Source 
Builder
Friends & Family
Recent Activity
7 days agoListing first seen on site
7 days agoListing updated with changes from the MLS®
General Features
Acres 
0.277
Attached Garage 
Yes
Disclosures 
Covenants Restrictions Disclosure, Exempt Disclaimer
Garage 
Yes
Garage Spaces 
3
Levels 
Two
Number Of Stories 
2
Parking 
AttachedDirect AccessDrivewayGarageGarage Door OpenerOversizedPaved
Property Condition 
New Construction
Property Sub Type 
Single Family Residence
Sewer 
Public Sewer
SqFt Above 
3255
Style 
Custom, Two Story, Transitional
Water Source 
Public
Zoning 
R12
Interior Features
Appliances 
DishwasherDisposalGas Water HeaterRefrigeratorRange HoodTankless Water HeaterGas CooktopOven
Basement 
Crawl Space
Cooling 
ZonedAttic Fan
Fireplace 
Yes
Fireplace Features 
Gas
Fireplaces 
1
Flooring 
TileWood
Heating 
ElectricNatural GasZoned
Interior 
BookcasesBuilt-in FeaturesDouble VanityEat-in KitchenGranite CountersHigh CeilingsKitchen IslandPantryWalk-In Closet(s)Master Downstairs
Laundry Features 
Washer Hookup
FullBath 
Save
Ask
Tour
Hide
Share
Exterior Features
Construction Details 
FrameHardiPlank Type
Fencing 
None
Lot Features 
Corner LotLevel
Patio And Porch 
Front PorchPatioScreenedPorch
Pool Features 
None
Roof 
Shingle
View 
Water
Waterfront Features 
Waterfront Access
Waterview 
Water
Windows/Doors 
Sliding Doors
Community Features
Accessibility Features 
Accessible Full BathAccessible KitchenAccessible Entrance
Association Dues 
600
Community Features 
CurbsSidewalks
HOA Fee Frequency 
Annually
MLS Area 
62 - Chesterfield
Schools
School District
Unknown
Elementary School
Woolridge
Middle School
Tomahawk Creek
High School
Cosby
All or a portion of the multiple Listing information is provided by the Central Virginia Regional Multiple Listing Service, LLC, from a copyrighted compilation of listings. All IDX information is provided exclusively for consumers’ personal, non-commercial use and may not be used for any purpose other than to identify prospective properties consumers may be interested in purchasing. All CVR MLS information provided is deemed reliable but is not guaranteed accurate. The compilation of Listings and each individual Listing are ©2026 Central Virginia Regional Multiple Listing Service, LLC. All rights reserved.


Last checked 2026-08-06 06:03 AM UTC.

Neighborhood & Commute
Source: Walkscore
Save
Ask
Tour
Hide
Share