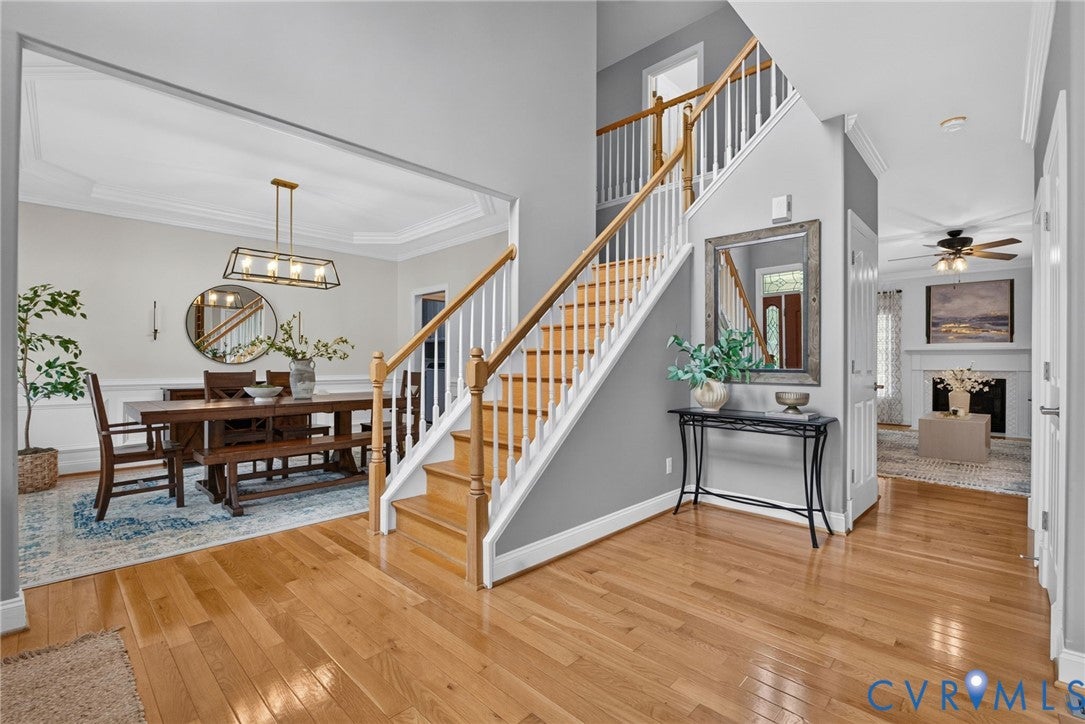
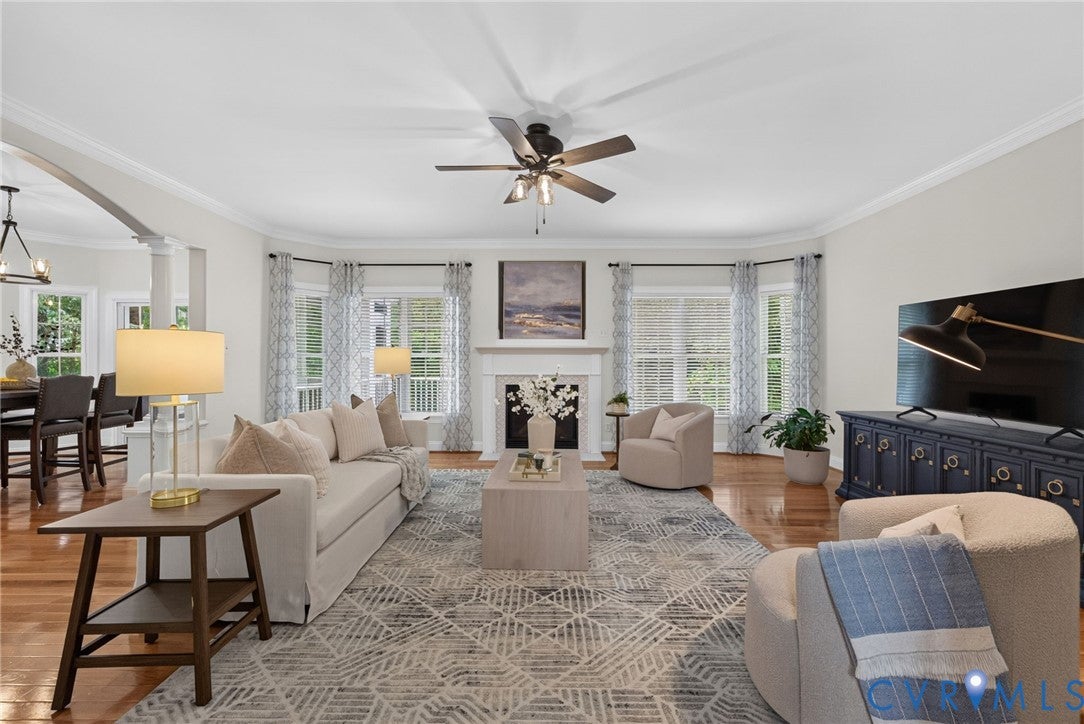
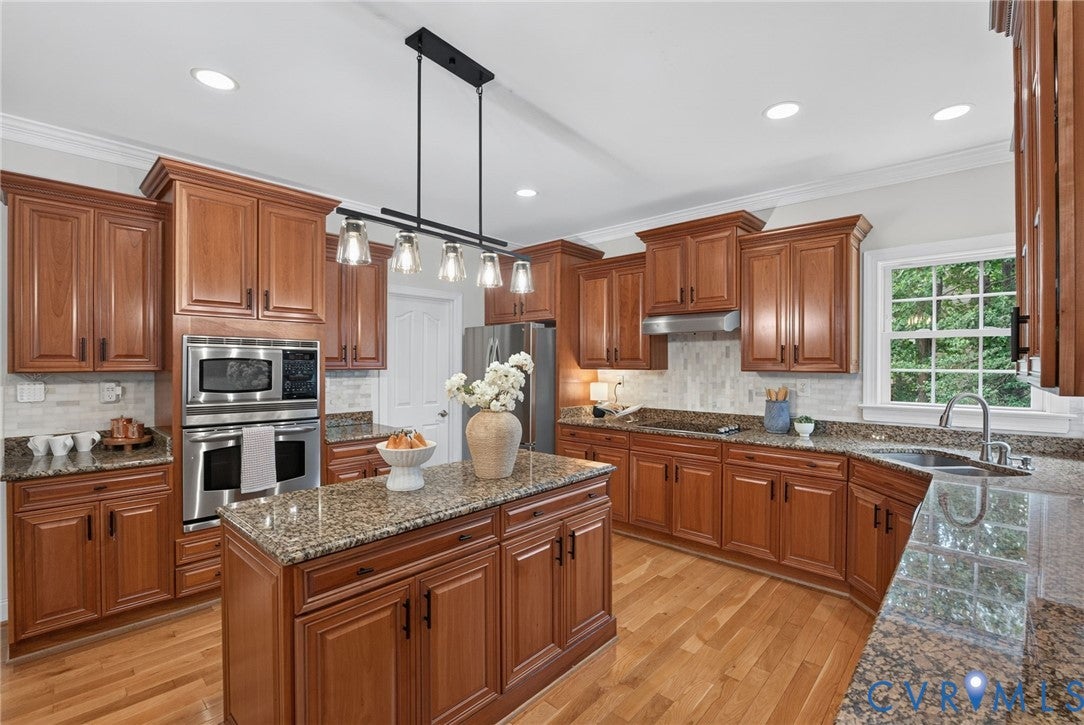
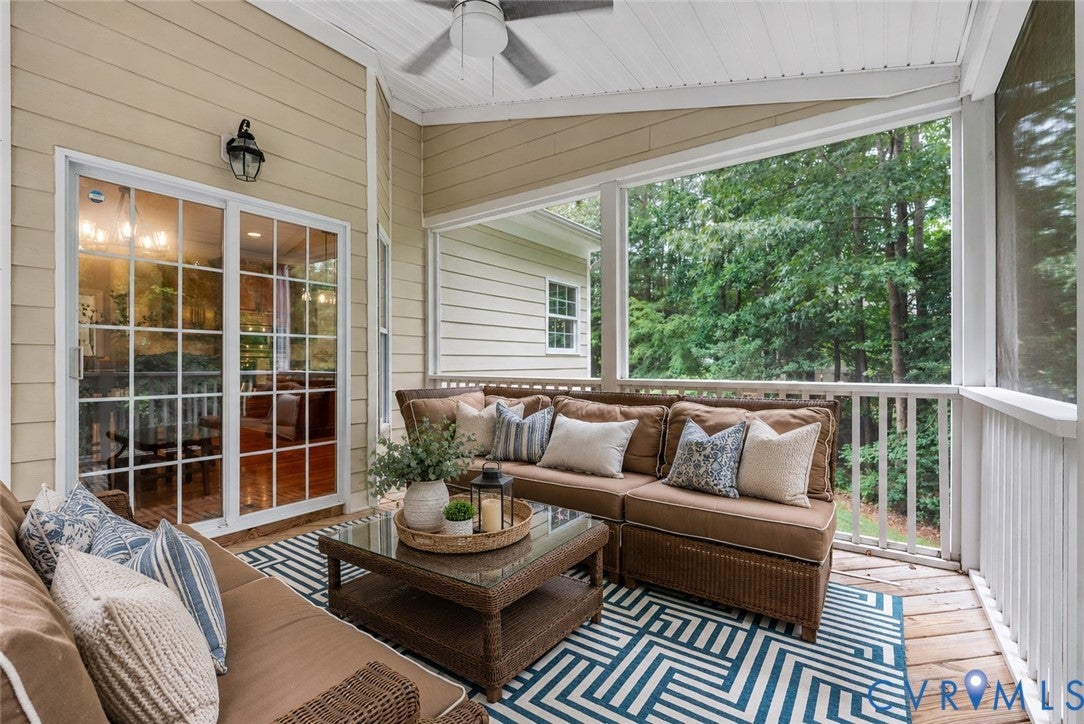
Welcome to this beautifully maintained home offering over 3,200 sq. ft. plus an additional 1,500 sq. ft. in a finished walk-out basement, tucked away on a quiet cul-de-sac in the sought-after Brickshire Golf Course Community. Enjoy the welcoming front porch, dedicated office or sitting room, formal dining room, spacious eat-in kitchen, and inviting family room with a gas fireplace. Relax on the screened porch, and enjoy the peace of mind provided by the whole-house generator. Upstairs features four spacious bedrooms, including the primary suite with two walk-in closets, dual vanities, a soaking tub, and separate shower. The finished walk-out basement offers a wet bar, large recreation room, and a private fifth bedroom with an en-suite bath, ideal for guests or multigenerational living.
Listing Snapshot
Inside Area (SqFt)
4,818 sqft
HOA/Condo/Coop Fees
$125 monthly
Recent Activity
| 3 weeks ago | | Listing first seen on site |
| 3 weeks ago | | Listing updated with changes from the MLS® |
General Features
Disclosures
Covenants Restrictions Disclosure, Seller Disclosure
Parking
AttachedDirect AccessDrivewayGaragePavedBoatRV Access/Parking
Property Sub Type
Single Family Residence
Security
Smoke Detector(s)
Style
Two Story, Transitional
Interior Features
Appliances
DishwasherExhaust FanDisposalMicrowaveRefrigeratorWasherGas Water Heater
Cooling
Central AirCeiling Fan(s)
Heating
Forced AirHeat PumpPropaneZonedExhaust Fan
Interior
Ceiling Fan(s)Cathedral Ceiling(s)Double VanityEat-in KitchenGranite CountersHigh CeilingsPantryWalk-In Closet(s)
Laundry Features
Washer Hookup
Window Features
Window Treatments
Exterior Features
Construction Details
BlockFrameHardiPlank TypeStone
Lot Features
SlopedCul-De-SacLandscaped
Other Structures
Workshop
Patio And Porch
Front PorchScreenedDeckPorch
Pool Features
NoneCommunity
Windows/Doors
Window Treatments
Community Features
Accessibility Features
Therapeutic Whirlpool
Association Amenities
ClubhousePoolManagementRecreation Facilities
Community Features
ClubhouseGolfLakePlaygroundParkPoolTennis Court(s)Fitness Center
HOA Fee Frequency
Monthly
Schools
Elementary SchoolNew Kent
All or a portion of the multiple Listing information is provided by the Central Virginia Regional Multiple Listing Service, LLC, from a copyrighted compilation of listings. All IDX information is provided exclusively for consumers’ personal, non-commercial use and may not be used for any purpose other than to identify prospective properties consumers may be interested in purchasing. All CVR MLS information provided is deemed reliable but is not guaranteed accurate. The compilation of Listings and each individual Listing are ©2026 Central Virginia Regional Multiple Listing Service, LLC. All rights reserved.

Last checked 2026-08-02 08:07 AM UTC.
Source: Walkscore


Did you know? You can invite friends and family to your search. They can join your search, rate and discuss listings with you.