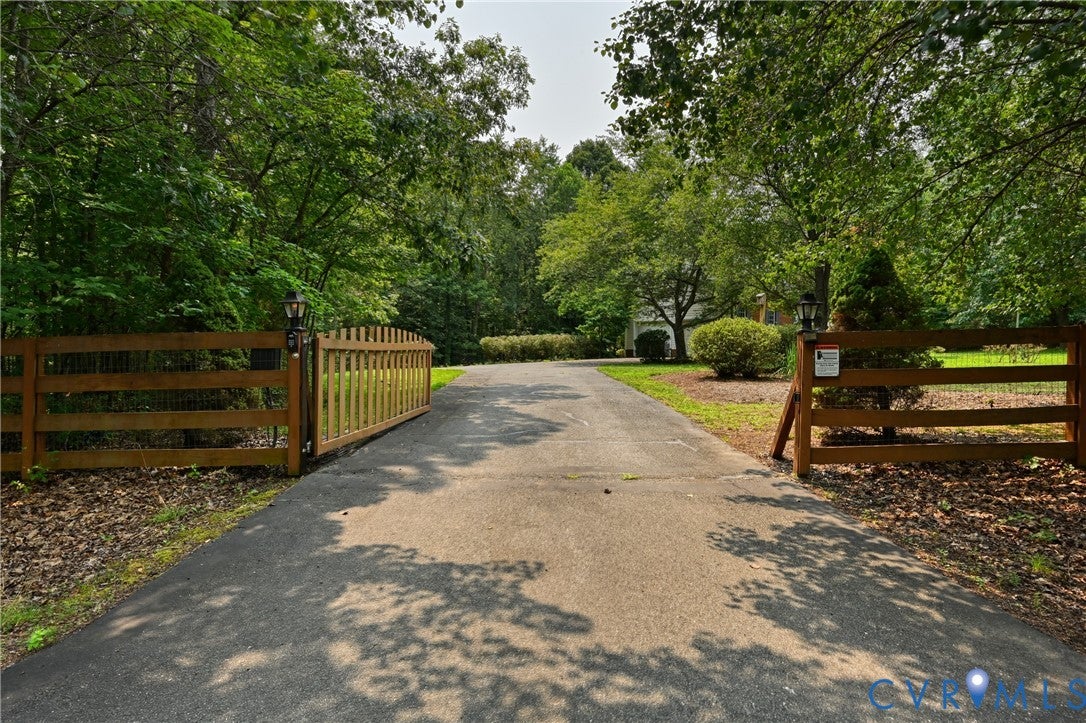
Tucked away on nearly two private acres, this beautifully maintained Keswick home offers the perfect balance of peaceful country living and everyday convenience. The inviting floor plan is designed for both comfortable daily living and effortless entertaining, with abundant natural light, spacious gathering areas, and seamless indoor-outdoor living. Step outside to enjoy the expansive yard, mature trees, pool and tranquil setting—perfect for morning coffee, evening sunsets, gardening, or simply enjoying nature.
Located just minutes from Charlottesville, Pantops, and Zion Crossroads, you’ll appreciate the privacy of country living while remaining close to shopping, dining, healthcare, and major commuter routes.
Listing Snapshot
Inside Area (SqFt)
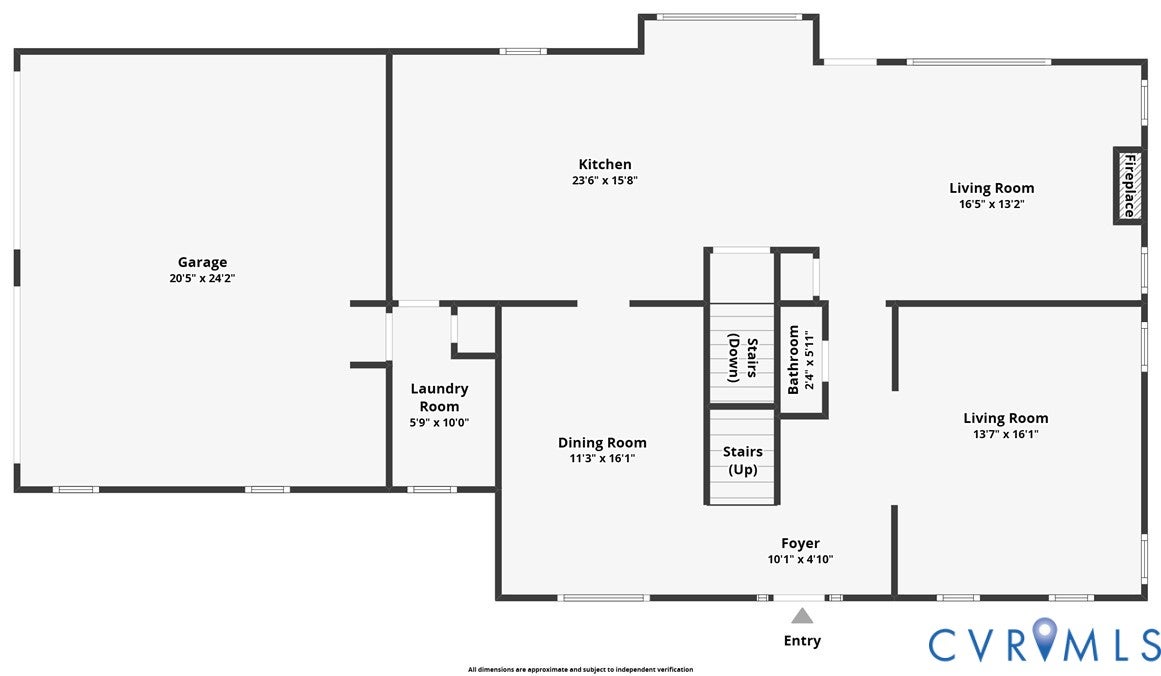
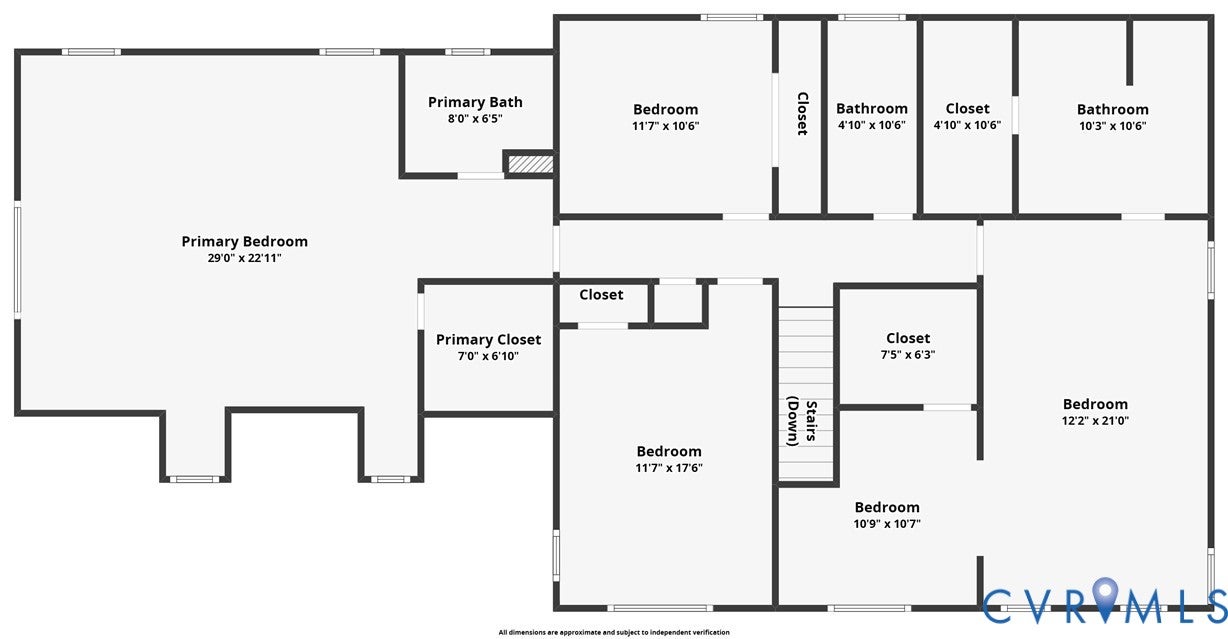
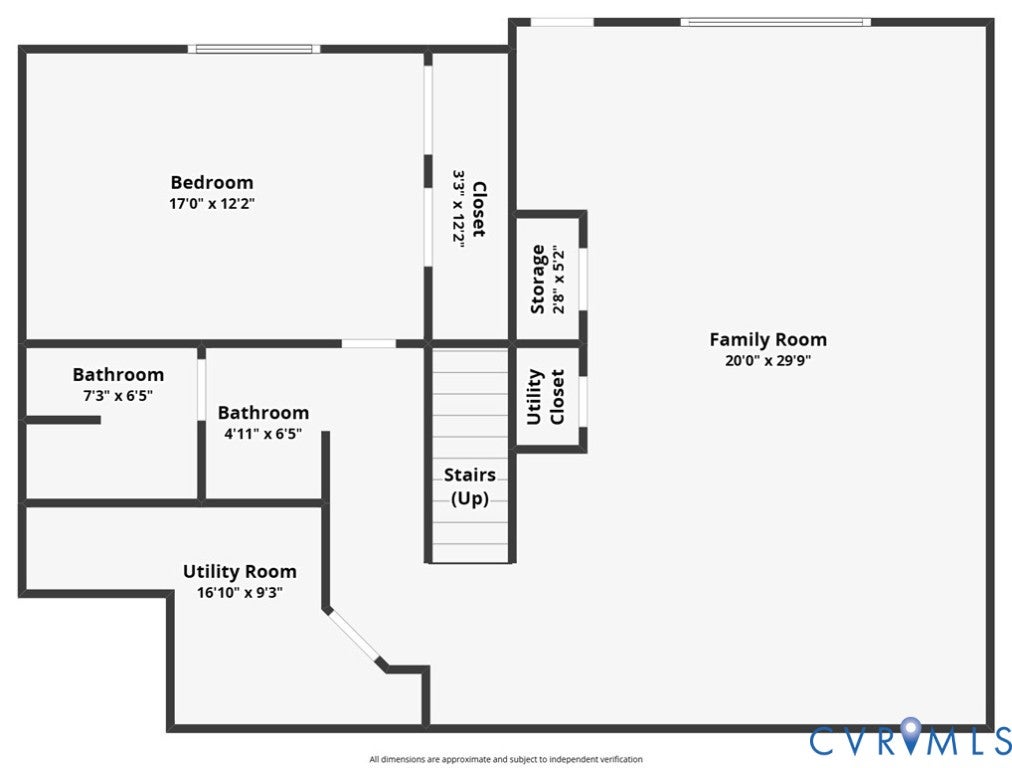
3,783 sqft
Recent Activity
| 2 weeks ago | | Price changed to $674,900 |
| 2 weeks ago | | Listing updated with changes from the MLS® |
| a month ago | | Status changed to Active |
| a month ago | | Listing first seen on site |
General Features
Disclosures
Familial Relation, Owner Is Listing Agent, Seller Disclosure
Parking
AttachedDrivewayGaragePaved
Property Sub Type
Single Family Residence
Style
Colonial, Two Story
Interior Features
Appliances
Electric Water Heater
Basement
FullWalk-Out Access
Cooling
ZonedCeiling Fan(s)
Fireplace Features
MasonryWood Burning
Interior
Ceiling Fan(s)Granite CountersKitchen IslandWalk-In Closet(s)
Exterior Features
Construction Details
BrickFrameConcreteVinyl Siding
Fencing
ElectricFullFenced
Patio And Porch
Front PorchPatioDeckPorch
Pool Features
Outdoor PoolAbove GroundHeated
Community Features
Accessibility Features
Therapeutic Whirlpool
Schools
Elementary SchoolMoss Nuckols
All or a portion of the multiple Listing information is provided by the Central Virginia Regional Multiple Listing Service, LLC, from a copyrighted compilation of listings. All IDX information is provided exclusively for consumers’ personal, non-commercial use and may not be used for any purpose other than to identify prospective properties consumers may be interested in purchasing. All CVR MLS information provided is deemed reliable but is not guaranteed accurate. The compilation of Listings and each individual Listing are ©2026 Central Virginia Regional Multiple Listing Service, LLC. All rights reserved.

Last checked 2026-08-25 04:03 PM UTC.
Source: Walkscore


Did you know? You can invite friends and family to your search. They can join your search, rate and discuss listings with you.