Save
Ask
Tour
Hide
Share
$1,750,000
5 Days On Site

1925 Muswell Court
Midlothian, VA 23112

For Sale|Single Family Residence|Active
5
Beds
6
Total Baths
4
Full Baths
2
Partial Baths
5,822
SqFt
$301
/SqFt
2017
Built
Subdivision:
Hallsley
County:
Chesterfield
Listing courtesy of Real Broker LLC (804) 647-7706

Due to the health concerns created by Coronavirus we are offering personal 1-1 online video walkthough tours where possible.
Call Now: 804-381-4831
Is this the listing for you? We can help make it yours.
804-381-4831
1925 Muswell Court1925 Muswell Court1925 Muswell Court1925 Muswell Court
Save
Ask
Tour
Hide
Share

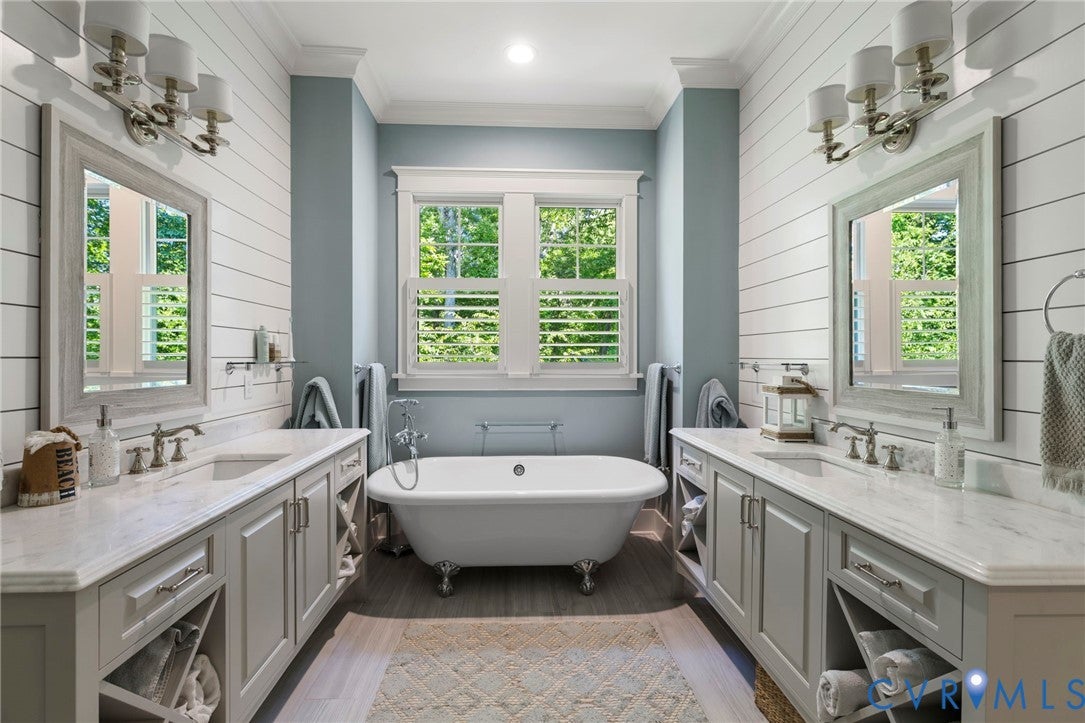
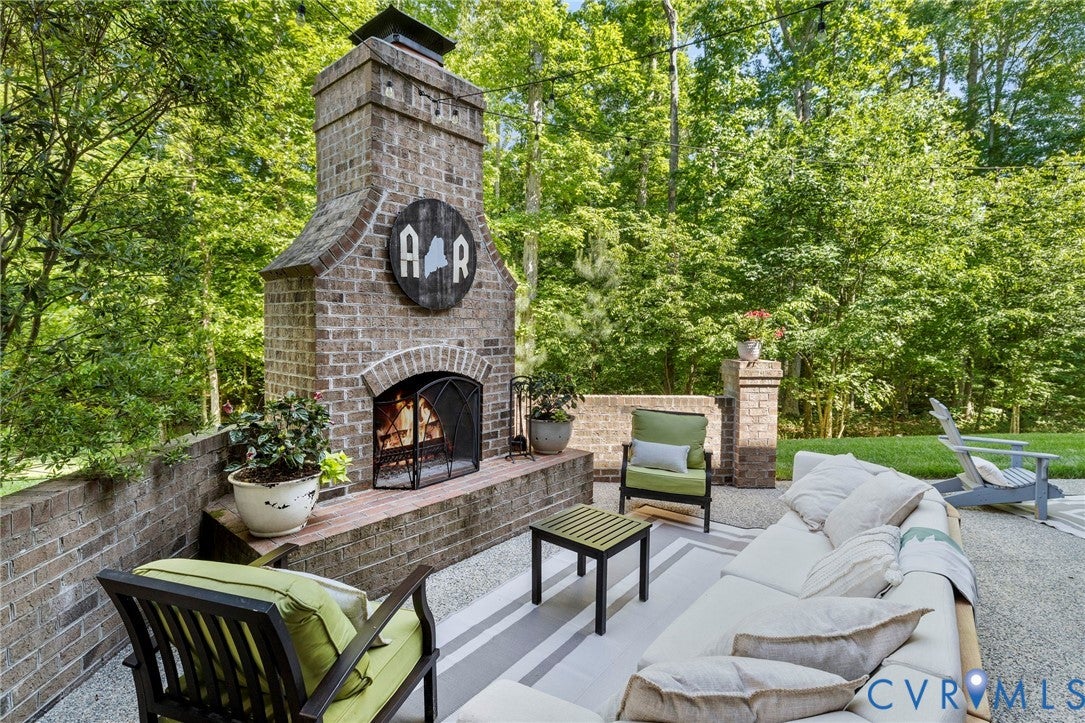
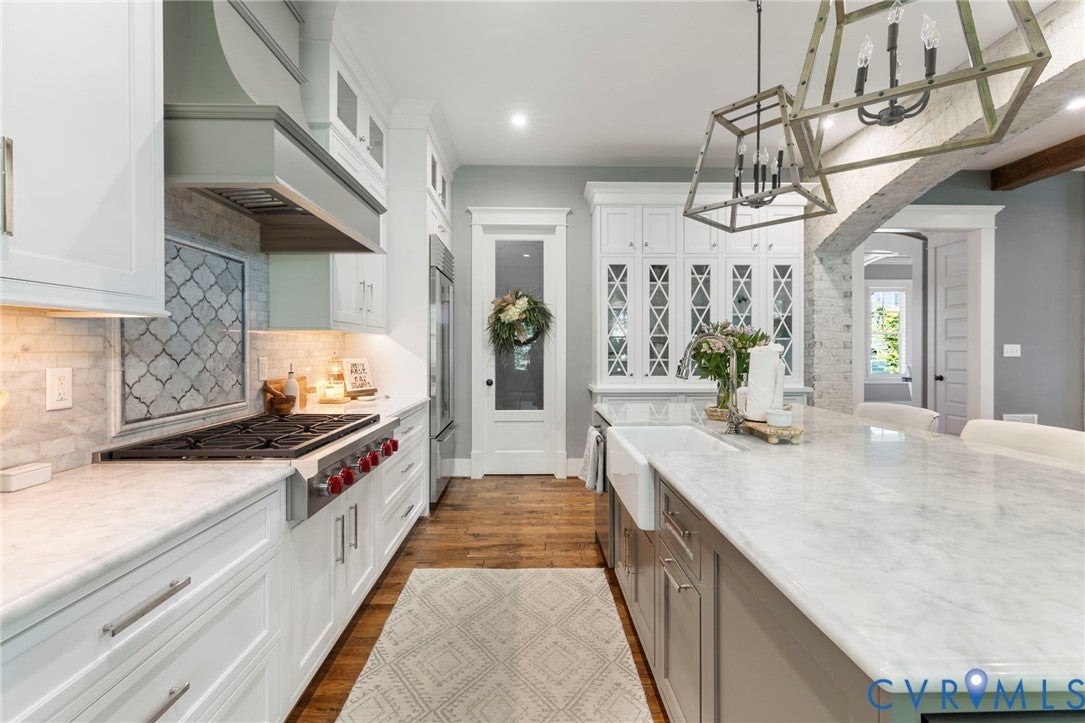
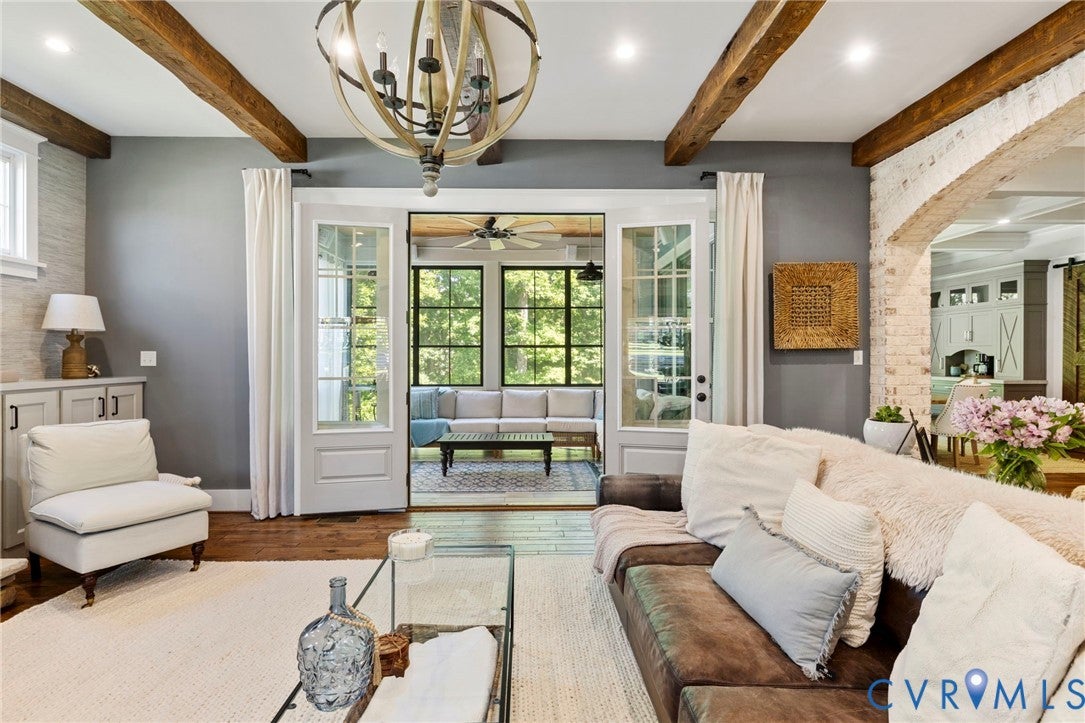
Welcome to one of Hallsley's premier custom homes, where timeless architecture and exceptional craftsmanship come together in spectacular fashion. Expertly built by the renowned Dumont Homes, 1925 Muswell Court offers 5 bedrooms, 4 full baths, 2 half baths, and 5,822 square feet of thoughtfully designed living space. Every detail reflects quality, from the extensive custom molding, exposed beams, intricate trim work, plantation shutters, and rich hardwood floors to the designer finishes throughout. The gourmet kitchen features premium appliances, upgraded inset cabinetry, a spacious walk-in pantry, and seamless flow into the family room. A custom bar with wine and beverage refrigeration makes entertaining effortless. The first-floor primary suite is a luxurious retreat with a spa-inspired bath featuring a classic clawfoot soaking tub and custom closet system, while a private first-floor guest suite offers ideal accommodations for family or visitors. The finished walk-out basement is an entertainer's dream with a stunning custom bar featuring live-edge countertops, built-in kegerator, expansive recreation space, private bedroom with ensuite bath, dedicated sauna, and a large partially finished gym. Upstairs you'll find spacious secondary bedrooms, a loft with an oversized window seat, and an enormous unfinished storage area offering excellent expansion potential. Enjoy year-round outdoor living from the four-season porch with tiled floors and a flexible vinyl and screened enclosure system overlooking a professionally curated backyard complete with a brick wood-burning fireplace. Located in the heart of Hallsley with award-winning amenities including a resort-style clubhouse, pool with waterslide, walking and biking trails, fishing pond, parks, and dog park, this extraordinary residence is a rare opportunity to own one of Richmond's finest custom luxury homes.

Save
Ask
Tour
Hide
Share
Listing Snapshot
Price 
$1,750,000
Days On Site 
5 Days
Bedrooms 
5
Inside Area (SqFt) 
5,822 sqft
Total Baths 
6
Full Baths 
4
Partial Baths 
2
Lot Size 
0.3702 Acres
Year Built 
2017
MLS® Number 
2619606
Status 
Active
Property Tax 
$14,117.18
HOA/Condo/Coop Fees 
$125 monthly
Sq Ft Source 
Assessor
Friends & Family
Recent Activity
6 days agoListing first seen on site
6 days agoListing updated with changes from the MLS®
General Features
Acres 
0.3702
Disclosures 
Seller Disclosure
Garage 
Yes
Garage Spaces 
2
Levels 
Two
Number Of Stories 
2
Parking 
DrivewayPavedGarage Faces RearGarage Faces Side
Property Sub Type 
Single Family Residence
Sewer 
Public Sewer
SqFt Above 
3582
SqFt Below 
2240
Style 
Cape Cod, Craftsman
Water Source 
Public
Zoning 
R15
Interior Features
Appliances 
DishwasherDisposalMicrowaveRefrigeratorTankless Water HeaterGas CooktopOven
Basement 
FullWalk-Out Access
Cooling 
Central AirZoned
Fireplace 
Yes
Fireplace Features 
Gas
Fireplaces 
2
Flooring 
Ceramic Tile
Heating 
ElectricHot WaterPropaneZoned
Interior 
Beamed CeilingsBookcasesBuilt-in FeaturesGranite CountersHigh CeilingsKitchen IslandPantryRecessed LightingWalk-In Closet(s)Master Downstairs
Window Features 
Window Treatments
AdditionalRoom 
Level - BasementDescription - Large walk-in storage,
Save
Ask
Tour
Hide
Share
Exterior Features
Construction Details 
FrameHardiPlank Type
Exterior 
Lighting
Fencing 
None
Lot Features 
Cul-De-Sac
Patio And Porch 
Front PorchPatioScreenedPorch
Pool Features 
NoneCommunity
Roof 
Composition
Windows/Doors 
Window Treatments
Community Features
Association Amenities 
ClubhousePoolTrail(s)
Association Dues 
375
Community Features 
ClubhouseLakePlaygroundPoolTennis Court(s)
HOA Fee Frequency 
Quarterly
MLS Area 
62 - Chesterfield
Schools
School District
Unknown
Elementary School
Old Hundred
Middle School
Midlothian
High School
Midlothian
All or a portion of the multiple Listing information is provided by the Central Virginia Regional Multiple Listing Service, LLC, from a copyrighted compilation of listings. All IDX information is provided exclusively for consumers’ personal, non-commercial use and may not be used for any purpose other than to identify prospective properties consumers may be interested in purchasing. All CVR MLS information provided is deemed reliable but is not guaranteed accurate. The compilation of Listings and each individual Listing are ©2026 Central Virginia Regional Multiple Listing Service, LLC. All rights reserved.


Last checked 2026-08-06 06:03 AM UTC.

Neighborhood & Commute
Source: Walkscore
Save
Ask
Tour
Hide
Share