Save
Ask
Tour
Hide
Share
$995,000
15 Days On Site

3655 Stone Harbor Drive
Midlothian, VA 23113

Single Family Residence|Pending
4
Beds
3
Total Baths
2
Full Baths
1
Partial Bath
4,528
SqFt
$220
/SqFt
2011
Built
Subdivision:
Stone Harbor
County:
Chesterfield
Listing courtesy of Real Broker LLC (804) 205-6027

Due to the health concerns created by Coronavirus we are offering personal 1-1 online video walkthough tours where possible.
Call Now: 804-381-4831
Is this the listing for you? We can help make it yours.
804-381-4831
3655 Stone Harbor Drive3655 Stone Harbor Drive3655 Stone Harbor Drive3655 Stone Harbor Drive
Save
Ask
Tour
Hide
Share

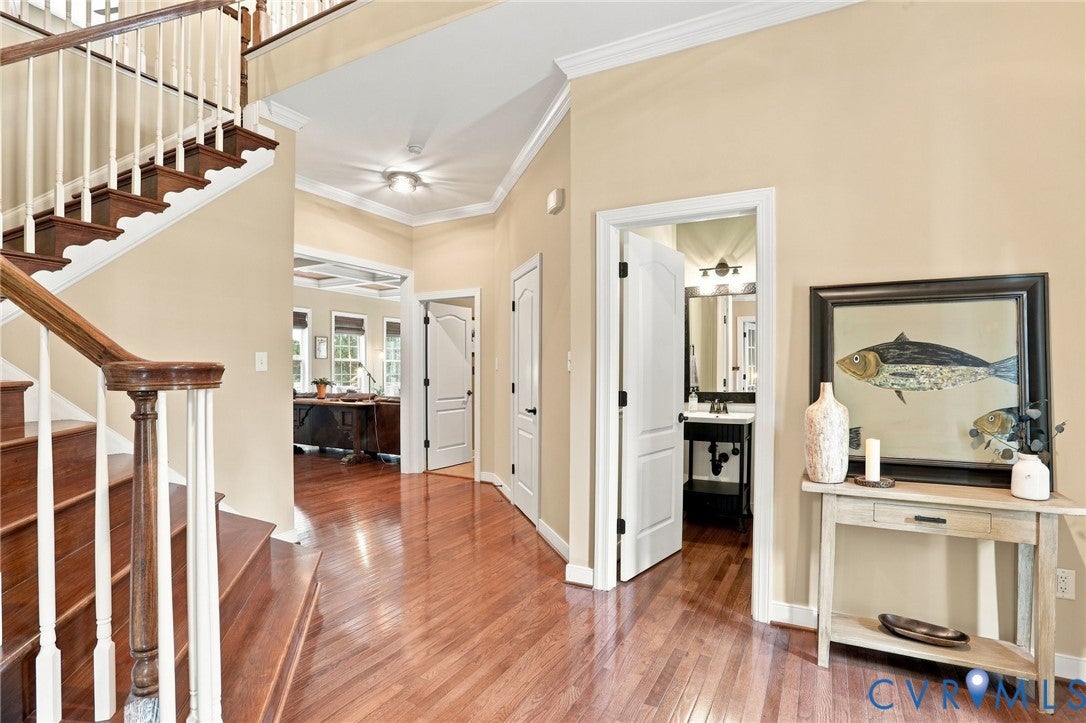
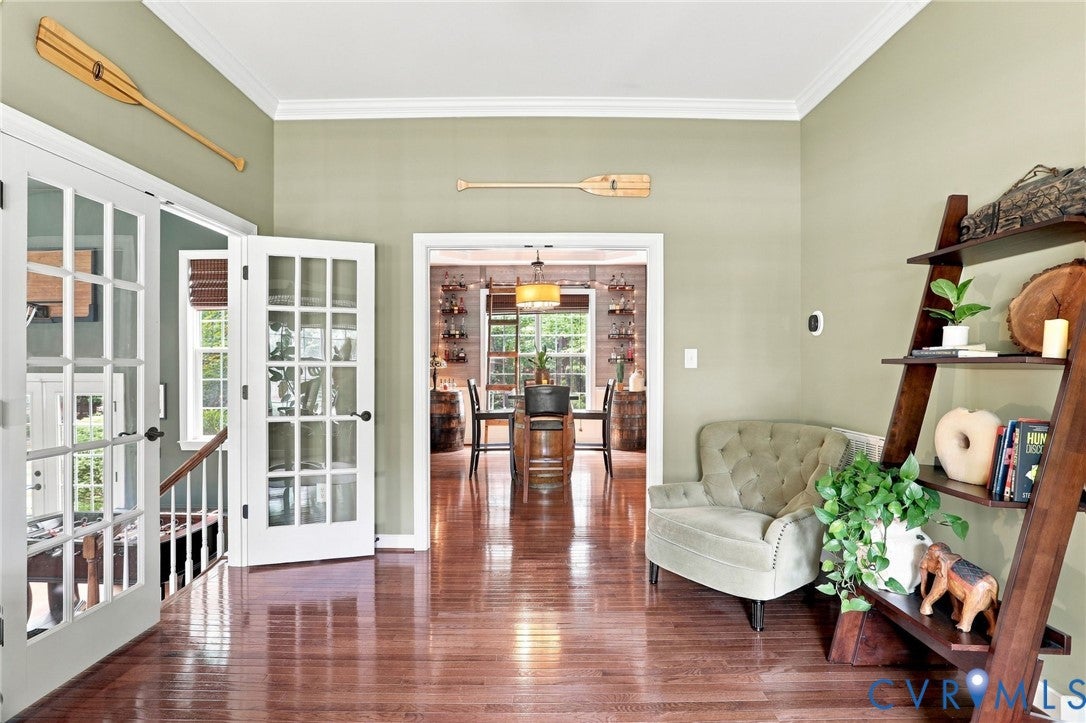
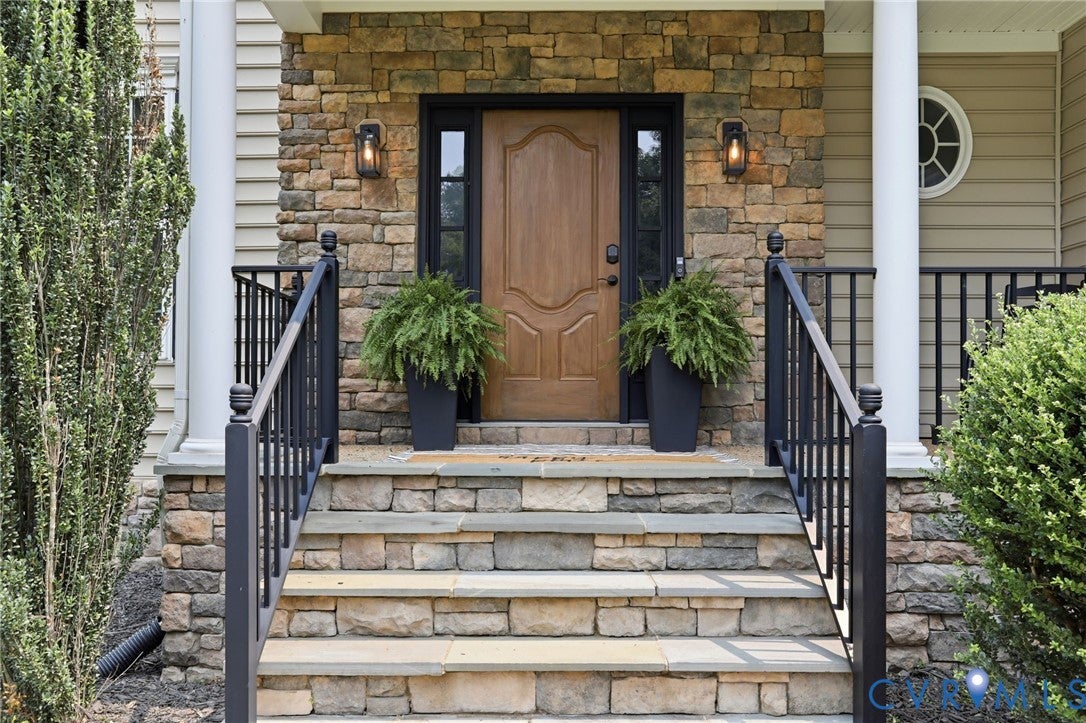
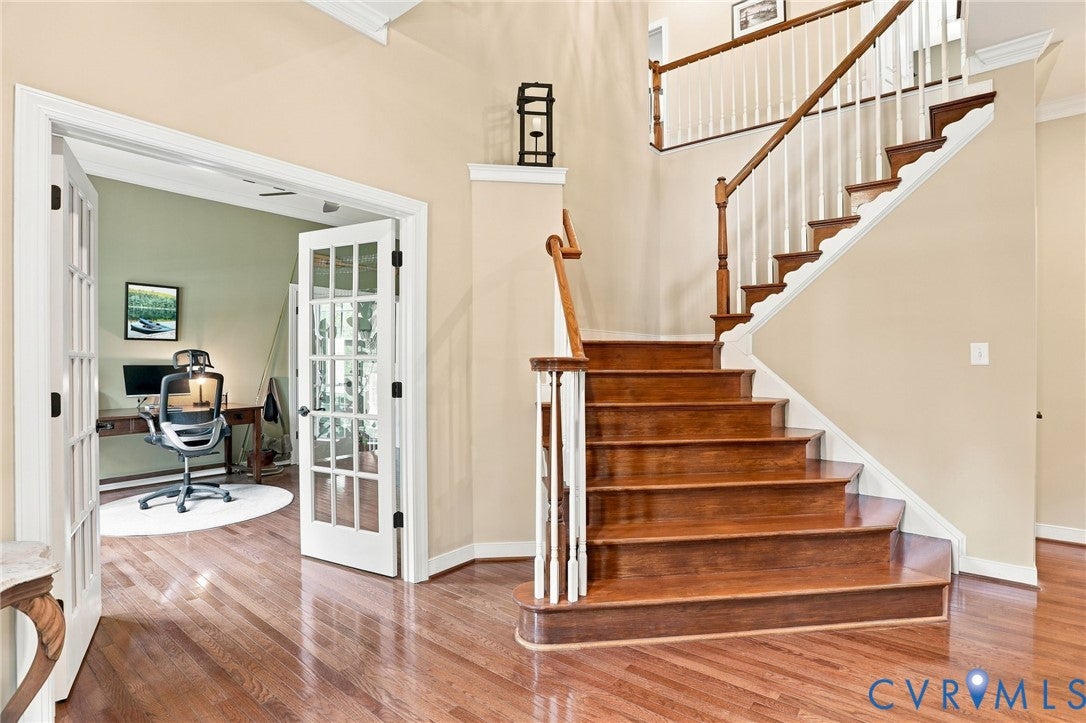
Tucked just off Robious Road on one of Midlothian's most tightly held streets, this exceptional Stone Harbor residence offers a lifestyle few communities can match—a distinction that has made opportunities to own in Stone Harbor remarkably rare. Residents enjoy private access to the James River with a community boat launch, dock, picnic area, and water access just moments from home, making afternoons on the river, paddleboarding, boating, fishing, and sunset cruises part of everyday life. Situated on nearly .70 wooded acres, this custom home offers over 4,500 square feet with 10-14 foot ceilings throughout the main level and 9 foot ceilings upstairs, four spacious bedrooms, multiple gathering areas, and a beautifully appointed kitchen featuring granite countertops, gas cooking, an oversized center island, pantry, and breakfast area. Custom ceiling details, custom accent walls, a bourbon room with custom built-ins and an adjoining wine cellar, and a finished third-floor home gym reflect the thoughtful craftsmanship and attention to detail evident throughout the home. Thoughtfully curated to embrace outdoor living, the backyard unfolds as a collection of inviting spaces beneath a canopy of mature trees. A covered entertaining pavilion serves as the centerpiece, complete with a fully equipped outdoor kitchen featuring a built-in grill, side burner, sink, beverage refrigerator, television, and generous seating. Meandering paver walkways connect an expansive patio, stone fire pit, elevated deck, hammock, shaded gathering area, and outdoor shower, creating an outdoor setting designed for every season. Whether returning from a day on the James River or gathering around the fire, every space has been intentionally designed to bring people together. Just minutes from shopping, dining, and everyday conveniences along the Robious Road corridor, the James River, an exceptional neighborhood, and an unmatched location come together to create one of Midlothian's most coveted places to call home.

Save
Ask
Tour
Hide
Share
Listing Snapshot
Price 
$995,000
Days On Site 
15 Days
Bedrooms 
4
Inside Area (SqFt) 
4,528 sqft
Total Baths 
3
Full Baths 
2
Partial Baths 
1
Lot Size 
0.684 Acres
Year Built 
2011
MLS® Number 
2619621
Status 
Pending
Property Tax 
$8,362.44
HOA/Condo/Coop Fees 
$106 monthly
Sq Ft Source 
Assessor
Friends & Family
Recent Activity
5 days agoStatus changed to Pending
5 days agoListing updated with changes from the MLS®
2 weeks agoListing first seen on site
General Features
Acres 
0.684
Attached Garage 
Yes
Garage 
Yes
Garage Spaces 
2
Levels 
Three Or More
Number Of Stories 
3
Parking 
AssignedAttachedDirect AccessDrivewayGarageGarage Door OpenerOff StreetPavedGarage Faces RearGarage Faces Side
Property Sub Type 
Single Family Residence
Security 
Security SystemSmoke Detector(s)
Sewer 
Public Sewer
SqFt Above 
4528
Style 
Craftsman, Two Story
Water Source 
Public
Zoning 
R15
Interior Features
Appliances 
CooktopDryerDishwasherExhaust FanDisposalGas Water HeaterMicrowaveRangeRefrigeratorRange HoodWater PurifierWasherGas CooktopOven
Basement 
Crawl Space
Cooling 
Heat PumpZonedCeiling Fan(s)
Fireplace 
Yes
Fireplace Features 
GasStone
Fireplaces 
1
Flooring 
TileWood
Heating 
Heat PumpNatural GasZonedExhaust Fan
Interior 
Beamed CeilingsTray Ceiling(s)Ceiling Fan(s)Double VanityEat-in KitchenGranite CountersHigh CeilingsKitchen IslandPantryRecessed LightingWalk-In Closet(s)
Family Room 
Dimensions - 20.10 x 19.10Level - FirstDescription - 14 Ft Ceiling, HW Floors, Access to Patio
Save
Ask
Tour
Hide
Share
Exterior Features
Construction Details 
BlockFrameStoneVinyl Siding
Exterior 
Basketball CourtGas Grill
Fencing 
None
Lot Features 
LandscapedCul-De-SacLevel
Other Structures 
Gazebo
Patio And Porch 
Rear PorchPatioPorch
Pool Features 
None
Roof 
Shingle
View 
Water
Waterview 
Water
Windows/Doors 
French Doors
Community Features
Association Amenities 
Recreation Facilities
Association Dues 
106
Community Features 
ParkStreet Lights
HOA Fee Frequency 
Monthly
MLS Area 
64 - Chesterfield
Schools
School District
Unknown
Elementary School
Bettie Weaver
Middle School
Robious
High School
James River
All or a portion of the multiple Listing information is provided by the Central Virginia Regional Multiple Listing Service, LLC, from a copyrighted compilation of listings. All IDX information is provided exclusively for consumers’ personal, non-commercial use and may not be used for any purpose other than to identify prospective properties consumers may be interested in purchasing. All CVR MLS information provided is deemed reliable but is not guaranteed accurate. The compilation of Listings and each individual Listing are ©2026 Central Virginia Regional Multiple Listing Service, LLC. All rights reserved.


Last checked 2026-08-06 06:03 AM UTC.

Neighborhood & Commute
Source: Walkscore
Save
Ask
Tour
Hide
Share