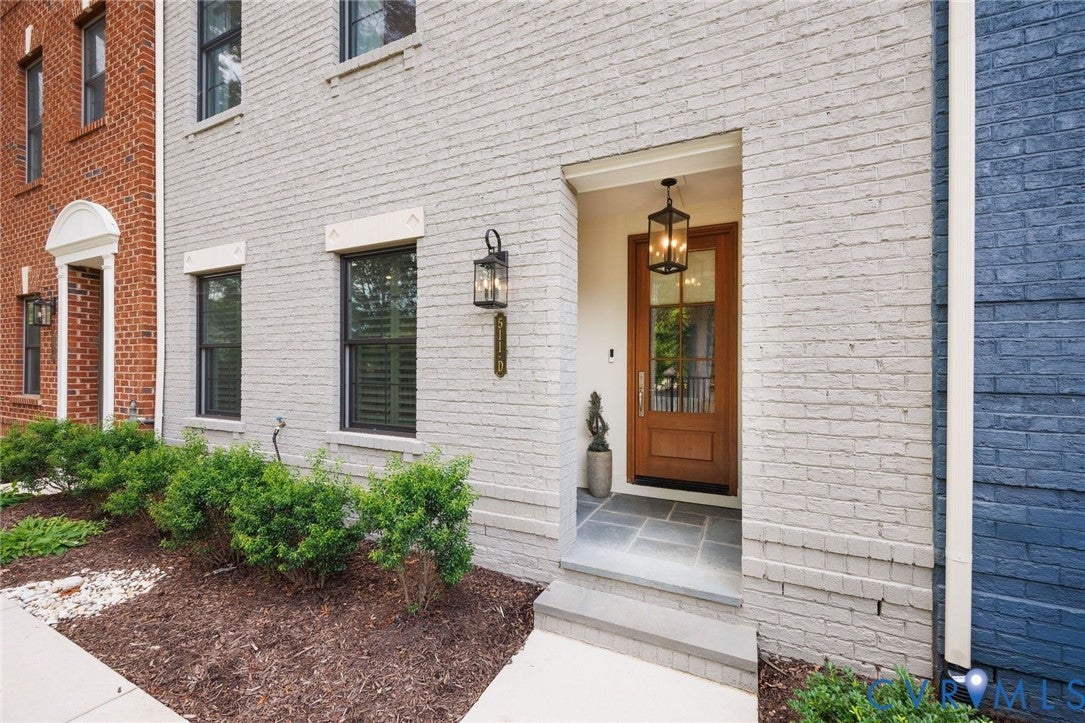
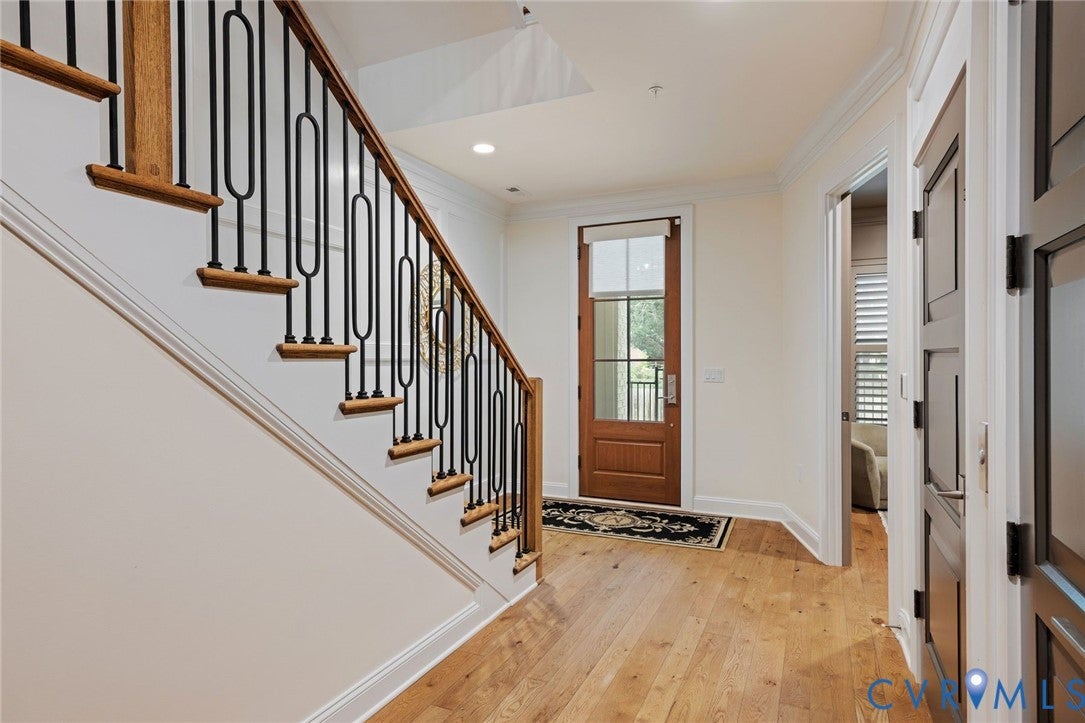
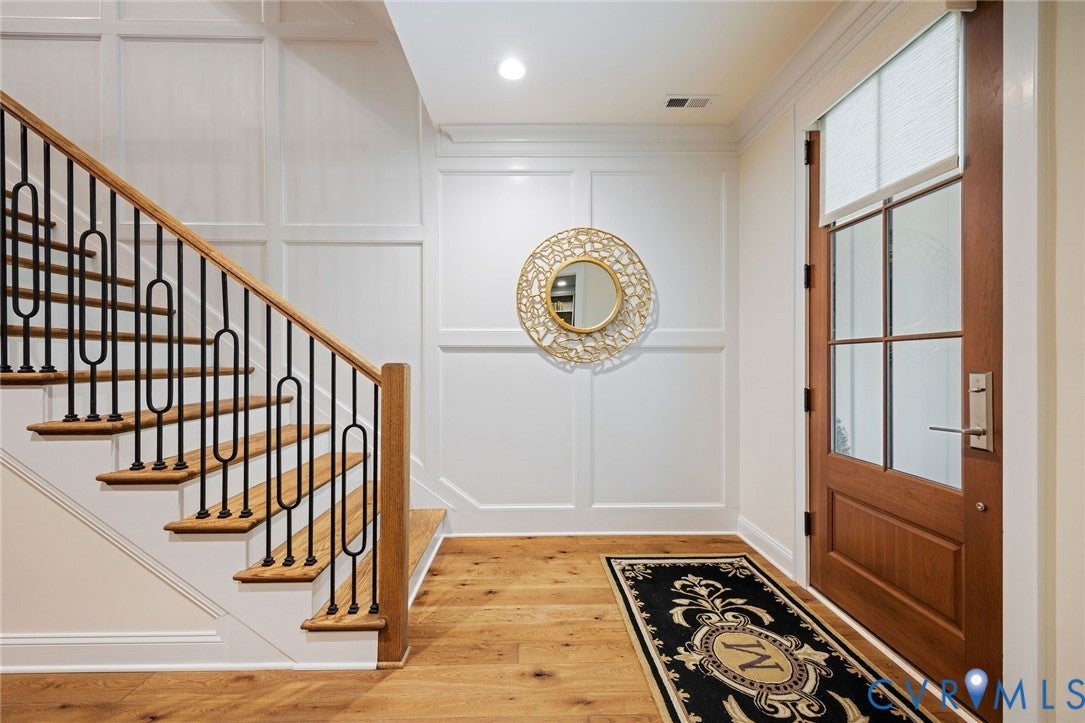
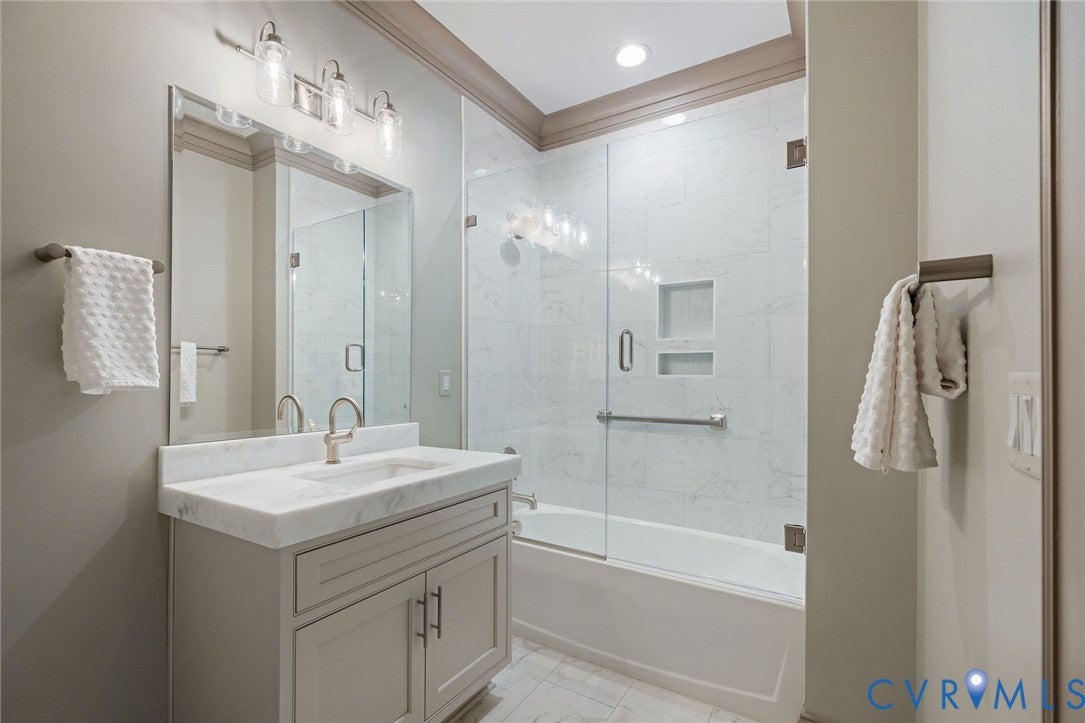
Welcome to this exceptional 3-year-old luxury townhome offering over 3,266 square feet of beautifully designed living space with 3 bedrooms, 3.5 baths, and high-end finishes throughout. Thoughtfully crafted with exquisite millwork and an open, light-filled floor plan, this home blends timeless elegance with modern comfort. The gourmet kitchen is a chef's dream, featuring premium appliances, abundant cabinetry, generous prep space, and a large island that opens seamlessly to the spacious great room. Elegant living and dining spaces provide the perfect setting for entertaining or everyday living. The luxurious primary suite serves as a private retreat with a spa-inspired bath and an oversized walk-in closet. Two additional bedrooms each offer comfort and privacy for family or guests. Enjoy year-round outdoor living on the expansive screened porch complete with a cozy fireplace. Additional highlights include a two-car garage, ample storage, and quality craftsmanship throughout. Ideally located in one of the area's most desirable communities, this move-in-ready home offers low-maintenance luxury living just minutes from premier shopping, dining, recreation, and major roadways.
Listing Snapshot
Inside Area (SqFt)
3,266 sqft
HOA/Condo/Coop Fees
$263 monthly
Recent Activity
| 3 days ago | | Listing first seen on site |
| 3 days ago | | Listing updated with changes from the MLS® |
General Features
Parking
AttachedDirect AccessDrivewayGarageGarage Door OpenerOff StreetPaved
Property Sub Type
Townhouse
Security
Security SystemFire Sprinkler SystemSmoke Detector(s)
Utilities
Cable Available
Interior Features
Appliances
Double OvenDryerDishwasherExhaust FanDisposalGas Water HeaterIce MakerMicrowaveRefrigeratorTankless Water HeaterWasherGas CooktopOven
Cooling
Central AirZonedCeiling Fan(s)
Heating
ElectricForced AirNatural GasZonedExhaust Fan
Interior
Wet BarBookcasesBuilt-in FeaturesCeiling Fan(s)Double VanityEat-in KitchenGranite CountersHigh CeilingsKitchen IslandRecessed LightingWalk-In Closet(s)Master DownstairsPantry
Window Features
Insulated WindowsWindow Treatments
Bedroom 2
Dimensions - 15.3 x 11.6Description - H/W, crown moulding, closet
Exterior Features
Construction Details
BrickHardiPlank TypeConcrete
Patio And Porch
ScreenedPorch
Windows/Doors
Insulated WindowsWindow Treatments
Community Features
Accessibility Features
Customized Wheelchair AccessibleAccessible Elevator InstalledAccessible DoorsGrip-Accessible FeaturesAccessible Full BathAccessible Entrance
Association Amenities
Landscaping
Community Features
Street Lights
HOA Fee Frequency
Monthly
Schools
High SchoolThomas Jefferson
All or a portion of the multiple Listing information is provided by the Central Virginia Regional Multiple Listing Service, LLC, from a copyrighted compilation of listings. All IDX information is provided exclusively for consumers’ personal, non-commercial use and may not be used for any purpose other than to identify prospective properties consumers may be interested in purchasing. All CVR MLS information provided is deemed reliable but is not guaranteed accurate. The compilation of Listings and each individual Listing are ©2026 Central Virginia Regional Multiple Listing Service, LLC. All rights reserved.

Last checked 2026-08-03 02:26 PM UTC.
Source: Walkscore


Did you know? You can invite friends and family to your search. They can join your search, rate and discuss listings with you.