Save
Ask
Tour
Hide
Share
$695,000
15 Days On Site

6611 Ammon Road
Ford, VA 23850

For Sale|Single Family Residence|Active
5
Beds
5
Total Baths
3
Full Baths
2
Partial Baths
3,886
SqFt
$179
/SqFt
2005
Built
Subdivision:
None
County:
Amelia
Listing courtesy of River City Elite Properties - Real Broker (804) 704-1944

Due to the health concerns created by Coronavirus we are offering personal 1-1 online video walkthough tours where possible.
Call Now: 804-381-4831
Is this the listing for you? We can help make it yours.
804-381-4831
6611 Ammon Road6611 Ammon Road6611 Ammon Road6611 Ammon Road
Save
Ask
Tour
Hide
Share

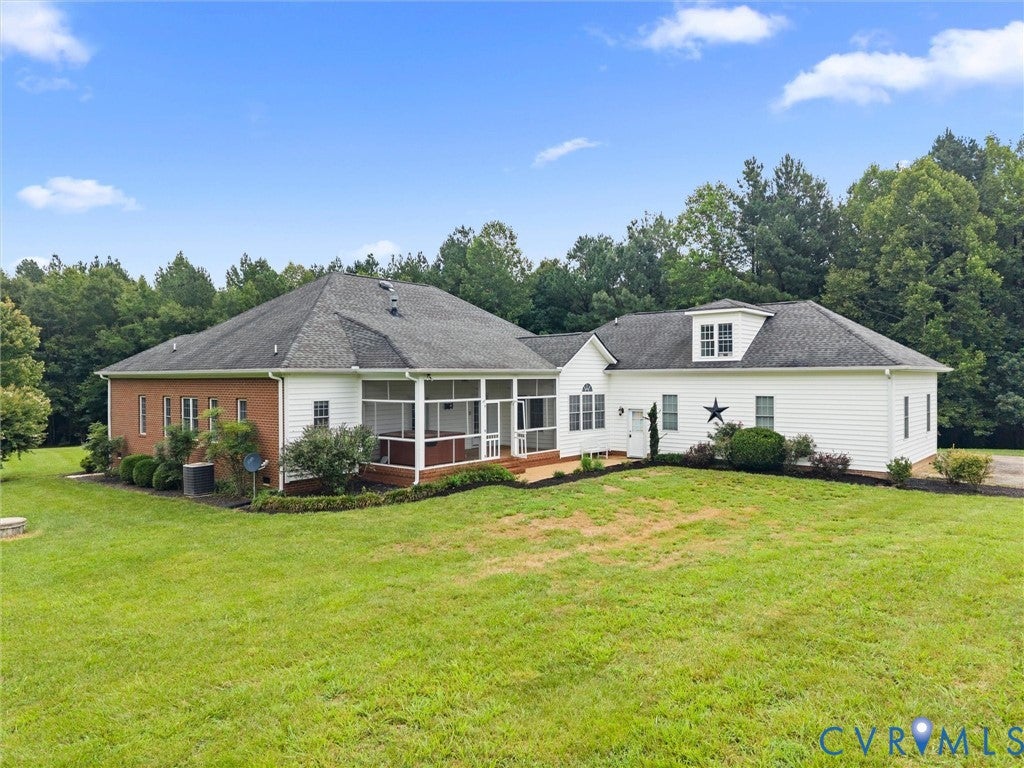
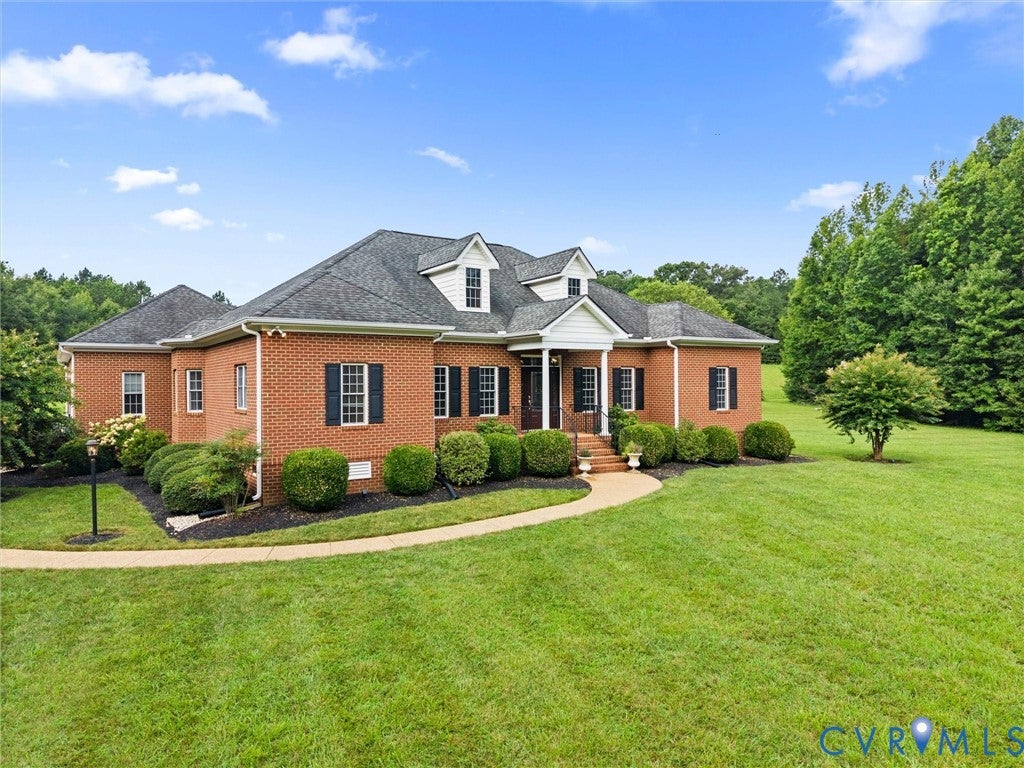
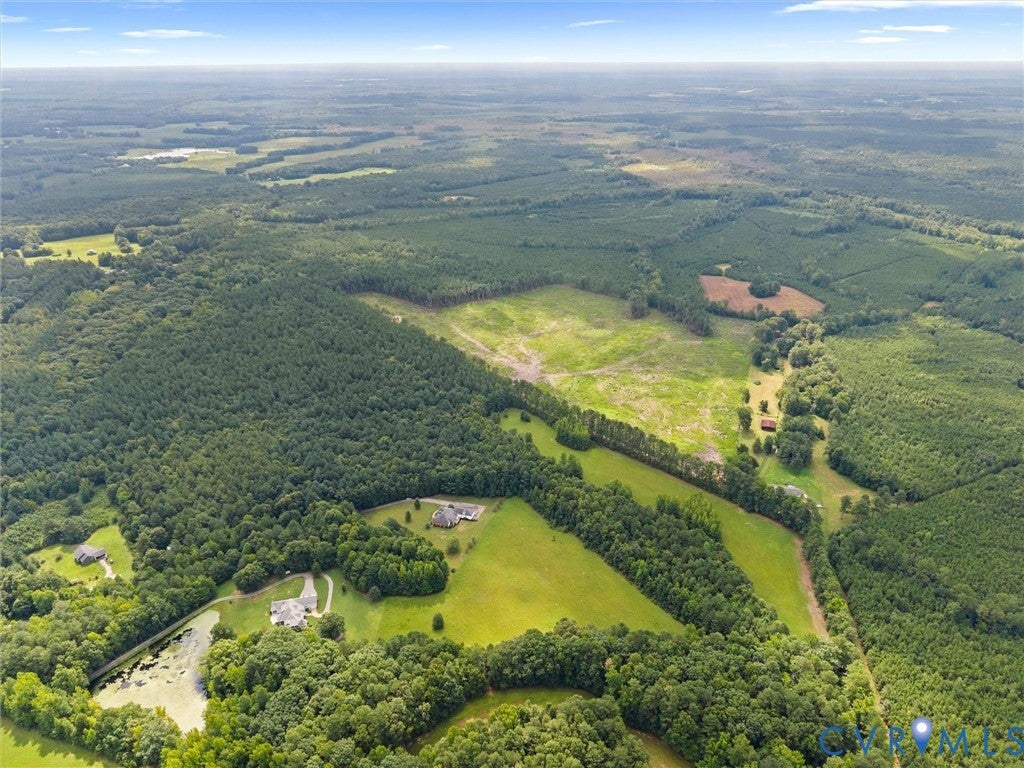
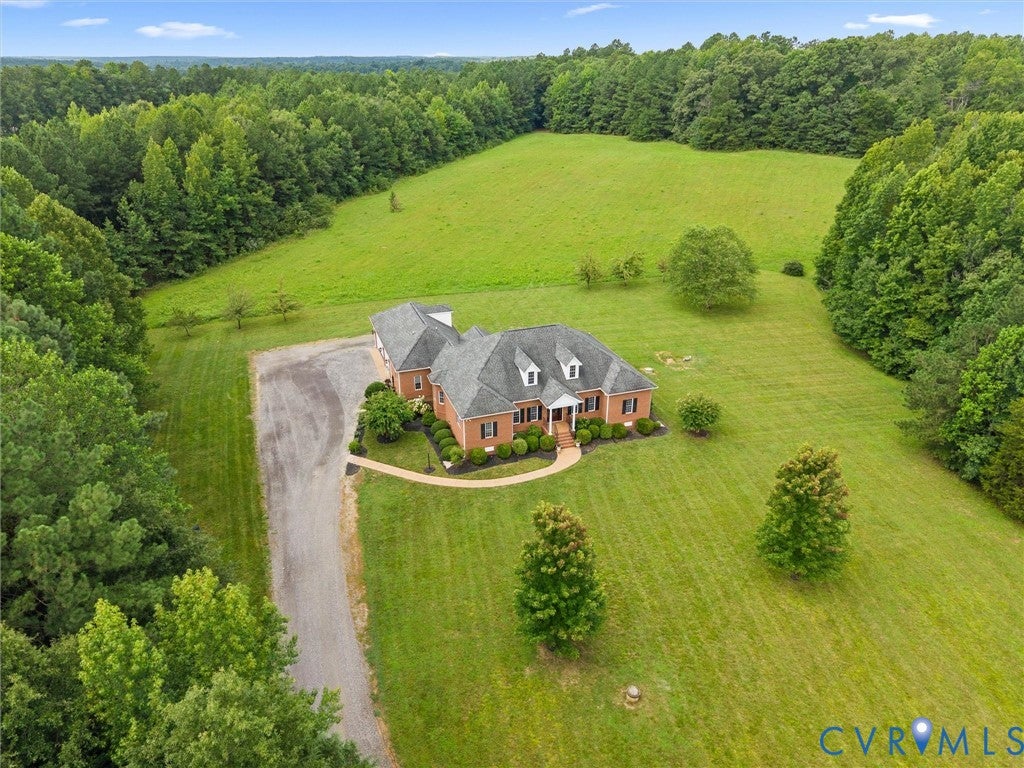
Welcome to 6611 Ammon Road, an exceptional custom-built brick home on 5 private acres! Tucked away at the end of a long, tree-lined driveway & surrounded by mature hardwoods & refreshed landscaping, this stunning property offers over 3,800 square feet of thoughtfully designed living space & it includes a spacious 3-car side-entry garage with epoxy floors & utility sink. Step inside to discover soaring 9-foot ceilings, beautiful hardwood floors, crown molding, decorative trim, & fresh paint throughout (2026). The elegant formal dining room features a tray ceiling, chair rail, picture molding, & hardwood flooring. The gourmet kitchen is designed to impress with granite countertops, custom dovetail wood cabinetry, a Viking gas range, GE Profile refrigerator, SS appliances, pantry, & bar seating overlooking the spacious living room. Just beyond, the vaulted morning room is filled with natural light & offers additional entertaining space. The living room features brand-new carpet (2026), a gas fireplace with decorative mantel, recessed lighting, surround sound, & a lighted ceiling fan. The private primary suite is tucked away in its own wing of the home & offers new carpet (2026), tray ceiling, surround sound, dual walk-in closets, & a beautifully updated ensuite bath with new tile flooring, double vanities, soaking tub, walk-in shower, & private water closet. The opposite wing features 3 additional bedrooms, including a Jack-and-Jill bath connecting 2 bedrooms & a separate bedroom with its own private ensuite bath & walk-in closet. Upstairs, you'll find a spacious fifth bedroom or bonus room complete with a walk-in closet & private half bath. Outdoor living is just as impressive with an expansive screened porch featuring a concrete aggregate floor, surround sound, ceiling fan, & hot tub. Additional highlights include a large mudroom, oversized laundry room with built-in shelving & surround sound, & a walk-up attic space offering incredible storage or future expansion potential.

Save
Ask
Tour
Hide
Share
Listing Snapshot
Price 
$695,000
Days On Site 
15 Days
Bedrooms 
5
Inside Area (SqFt) 
3,886 sqft
Total Baths 
5
Full Baths 
3
Partial Baths 
2
Lot Size 
5 Acres
Year Built 
2005
MLS® Number 
2619849
Status 
Active
Property Tax 
$2,836.36
HOA/Condo/Coop Fees 
N/A
Sq Ft Source 
Assessor
Friends & Family
Recent Activity
3 days agoStatus changed to Active
3 days agoListing updated with changes from the MLS®
2 weeks agoListing first seen on site
General Features
Acres 
5
Attached Garage 
Yes
Garage 
Yes
Garage Spaces 
3
Levels 
One
Number Of Stories 
1
Parking 
UnpavedAttachedDirect AccessDrivewayGarageOversizedPaved
Property Sub Type 
Single Family Residence
Sewer 
Septic Tank
SqFt Above 
3886
Style 
Custom, Two Story
Water Source 
Well
Interior Features
Appliances 
CooktopDryerDishwasherElectric Water HeaterMicrowaveOvenRefrigeratorWater HeaterWasherGas Cooktop
Basement 
Crawl Space
Cooling 
ElectricCeiling Fan(s)
Fireplace 
Yes
Fireplace Features 
Gas
Fireplaces 
1
Flooring 
TileWood
Heating 
ElectricHeat Pump
Interior 
Tray Ceiling(s)Ceiling Fan(s)Cathedral Ceiling(s)Double VanityEat-in KitchenGranite CountersHigh CeilingsHigh Speed InternetKitchen IslandPantryRecessed LightingWired for DataWalk-In Closet(s)Master Downstairs
Spa 
Yes
AdditionalRoom 
Dimensions - 9.0 x 7.8Level - FirstDescription - Carpet, Office/Playroom
Save
Ask
Tour
Hide
Share
Exterior Features
Construction Details 
BrickFrameVinyl Siding
Fencing 
None
Lot Features 
Level
Patio And Porch 
Front PorchPorch
Pool Features 
None
Roof 
CompositionShingle
Spa 
Yes
Community Features
Accessibility Features 
Therapeutic Whirlpool
MLS Area 
59 - Amelia
Schools
School District
Unknown
Elementary School
Amelia
Middle School
Amelia
High School
Amelia
All or a portion of the multiple Listing information is provided by the Central Virginia Regional Multiple Listing Service, LLC, from a copyrighted compilation of listings. All IDX information is provided exclusively for consumers’ personal, non-commercial use and may not be used for any purpose other than to identify prospective properties consumers may be interested in purchasing. All CVR MLS information provided is deemed reliable but is not guaranteed accurate. The compilation of Listings and each individual Listing are ©2026 Central Virginia Regional Multiple Listing Service, LLC. All rights reserved.


Last checked 2026-08-06 10:13 PM UTC.

Neighborhood & Commute
Source: Walkscore
Save
Ask
Tour
Hide
Share