Save
Ask
Tour
Hide
Share
$950,000
6 Days On Site

12305 Bradford Landing Way
Glen Allen, VA 23059

Single Family Residence|Pending
5
Beds
4
Total Baths
3
Full Baths
1
Partial Bath
4,085
SqFt
$233
/SqFt
2000
Built
Subdivision:
Bradford At Wyndham
County:
Henrico
Listing courtesy of Fiv Realty Co (804) 596-9138

Due to the health concerns created by Coronavirus we are offering personal 1-1 online video walkthough tours where possible.
Call Now: 804-381-4831
Is this the listing for you? We can help make it yours.
804-381-4831
12305 Bradford Landing Way12305 Bradford Landing Way12305 Bradford Landing Way12305 Bradford Landing Way
Save
Ask
Tour
Hide
Share

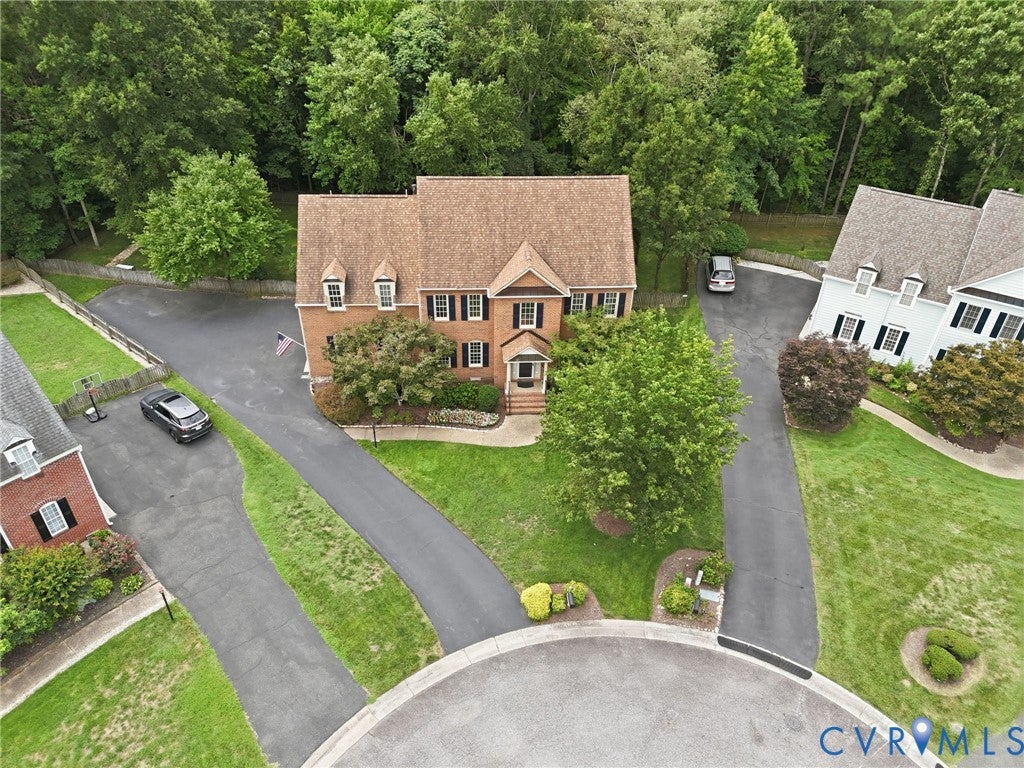
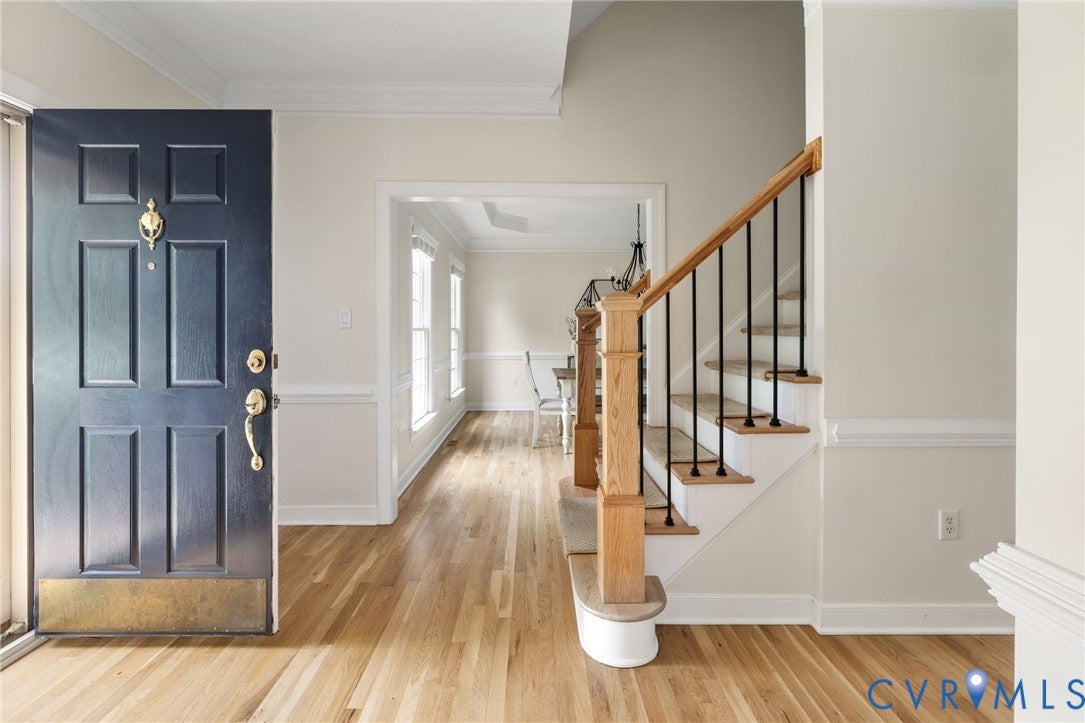
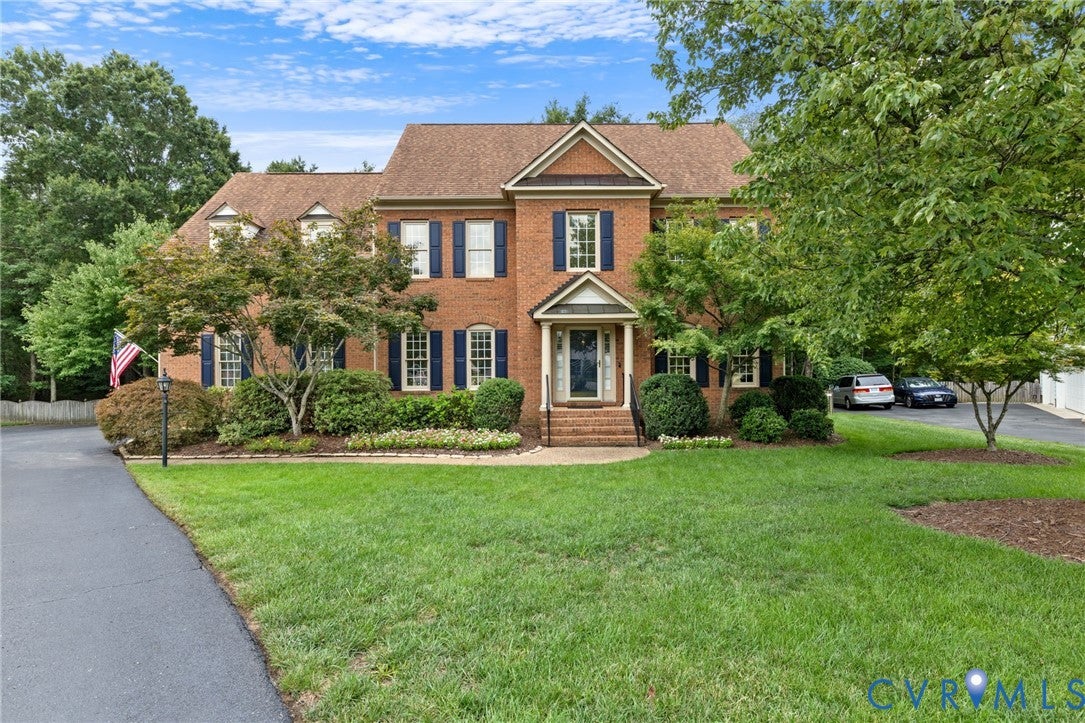
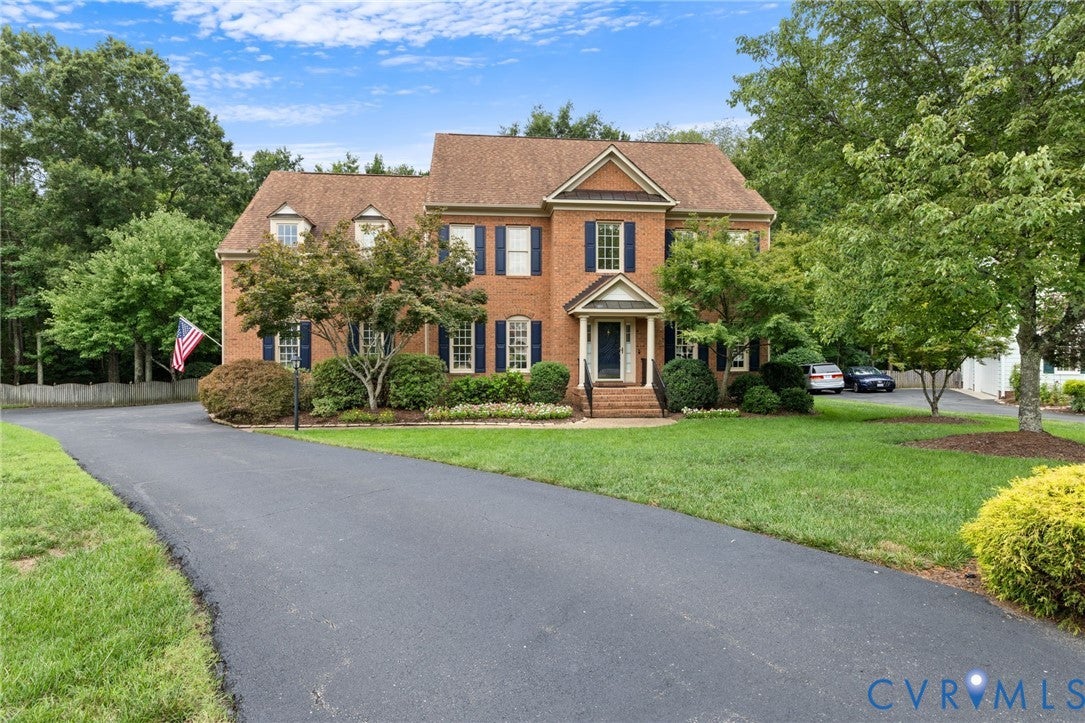
Brick-front Boone-built Colonial with Hardiplank siding on a private cul-de-sac lot in Wyndham. 4,085 square feet over three levels on .39 acres backing to woods, with a fenced yard, landscaped beds, exterior lighting, a paver patio with built-in fire pit, and a paved driveway with large parking pad. Three-car side-load garage with pedestrian door to the backyard. Refinished hardwoods on the main level & Staircase with new balusters. Hardwoods added in the kitchen and eat in dining area. The renovated kitchen has custom soft-close cabinets to the ceiling, quartz counters, tile backsplash, a large island with bar seating, Kitchen Aid appliances, gas range, two pantries (one walk-in with built-ins), garage access, and a large eat-in area overlooking the yard. It opens to the family room, where a stone fireplace w/ custom live edge wood mantel, built-in bookcases, recessed lighting, and two added windows anchor the space. Glass doors lead to the sunroom with built-in cabinetry, backyard views, and a door to the patio. A formal dining room, a front room used as a playroom, and a renovated half bath complete the level. Five bedrooms up, including a primary suite with backyard views, two walk-in closets with built-ins, dual vanity, frameless glass shower, corner jetted tub, and separate water closet. Two bedrooms share an updated Jack and Jill bath with dual sinks and tub/shower; one has a vaulted ceiling and built-in bookcase, and the back-corner bedroom is also vaulted. Renovated hall bath, second-floor laundry with cabinetry and shelving, and 2024 carpet. A loft between the second and third floors serves as a home office or flex space. The third floor is finished with LVP flooring newly installed, plus walk-in attic storage. Three-zone HVAC, tankless water heater, roof replaced by previous owners. At the back of the neighborhood on a dead-end double cul-de-sac, a short walk to the community pool and tennis courts. Wyndham surrounds The Dominion Club, membership available separately, minutes from Short Pump.

Save
Ask
Tour
Hide
Share
Listing Snapshot
Price 
$950,000
Days On Site 
6 Days
Bedrooms 
5
Inside Area (SqFt) 
4,085 sqft
Total Baths 
4
Full Baths 
3
Partial Baths 
1
Lot Size 
0.3863 Acres
Year Built 
2000
MLS® Number 
2619904
Status 
Pending
Property Tax 
$7,610.27
HOA/Condo/Coop Fees 
$95 monthly
Sq Ft Source 
Appraiser
Friends & Family
Recent Activity
yesterdayStatus changed to Pending
yesterdayListing updated with changes from the MLS®
6 days agoListing first seen on site
General Features
Acres 
0.3863
Attached Garage 
Yes
Disclosures 
Covenants Restrictions Disclosure
Garage 
Yes
Garage Spaces 
3
Levels 
Two
Number Of Stories 
2
Parking 
AttachedDrivewayGarageGarage Door OpenerOff StreetOversizedPavedGarage Faces RearGarage Faces Side
Parking Spaces 
2
Property Sub Type 
Single Family Residence
Security 
Smoke Detector(s)
Sewer 
Public Sewer
SqFt Above 
4085
Style 
Colonial, Two Story
Water Source 
Public
Zoning 
R3
Interior Features
Appliances 
CooktopDishwasherDisposalGas Water HeaterMicrowaveOvenTankless Water HeaterGas Cooktop
Basement 
Crawl Space
Cooling 
Central AirZonedCeiling Fan(s)
Fireplace 
Yes
Fireplace Features 
Gas
Fireplaces 
1
Flooring 
TileVinylWood
Heating 
Forced AirNatural GasZoned
Interior 
BookcasesBuilt-in FeaturesTray Ceiling(s)Ceiling Fan(s)Double VanityEat-in KitchenGranite CountersHigh CeilingsHigh Speed InternetKitchen IslandPantryRecessed Lighting
Laundry Features 
Washer Hookup
Window Features 
Window TreatmentsBay Window(s)
FullBath 
Save
Ask
Tour
Hide
Share
Exterior Features
Construction Details 
BrickFrameHardiPlank Type
Exterior 
Lighting
Fencing 
Back YardFenced
Lot Features 
LandscapedCul-De-SacLevel
Patio And Porch 
Patio
Pool Features 
Outdoor PoolIn GroundLapCommunity
Roof 
AsphaltShingle
Windows/Doors 
Window TreatmentsBay Window(s)
Community Features
Accessibility Features 
Therapeutic Whirlpool
Association Amenities 
ClubhousePoolManagementRecreation FacilitiesTrail(s)
Association Dues 
285
Community Features 
ClubhouseLakePlaygroundPoolStreet LightsTennis Court(s)
HOA Fee Frequency 
Quarterly
MLS Area 
34 - Henrico
Schools
School District
Unknown
Elementary School
Shady Grove
Middle School
Short Pump
High School
Deep Run
All or a portion of the multiple Listing information is provided by the Central Virginia Regional Multiple Listing Service, LLC, from a copyrighted compilation of listings. All IDX information is provided exclusively for consumers’ personal, non-commercial use and may not be used for any purpose other than to identify prospective properties consumers may be interested in purchasing. All CVR MLS information provided is deemed reliable but is not guaranteed accurate. The compilation of Listings and each individual Listing are ©2026 Central Virginia Regional Multiple Listing Service, LLC. All rights reserved.


Last checked 2026-08-01 10:45 PM UTC.

Neighborhood & Commute
Source: Walkscore
Save
Ask
Tour
Hide
Share