Save
Ask
Tour
Hide
Share
$1,222,000
12 Days On Site

9700 Old Cannon Road
Chester, VA 23237

For Sale|Single Family Residence|Active
8
Beds
4
Total Baths
3
Full Baths
1
Partial Bath
3,455
SqFt
$354
/SqFt
1723
Built
Subdivision:
Hedgelawn
County:
Chesterfield
Listing courtesy of Long & Foster REALTORS (804) 218-5783

Due to the health concerns created by Coronavirus we are offering personal 1-1 online video walkthough tours where possible.
Call Now: 804-381-4831
Is this the listing for you? We can help make it yours.
804-381-4831
9700 Old Cannon Road9700 Old Cannon Road9700 Old Cannon Road9700 Old Cannon Road
Save
Ask
Tour
Hide
Share

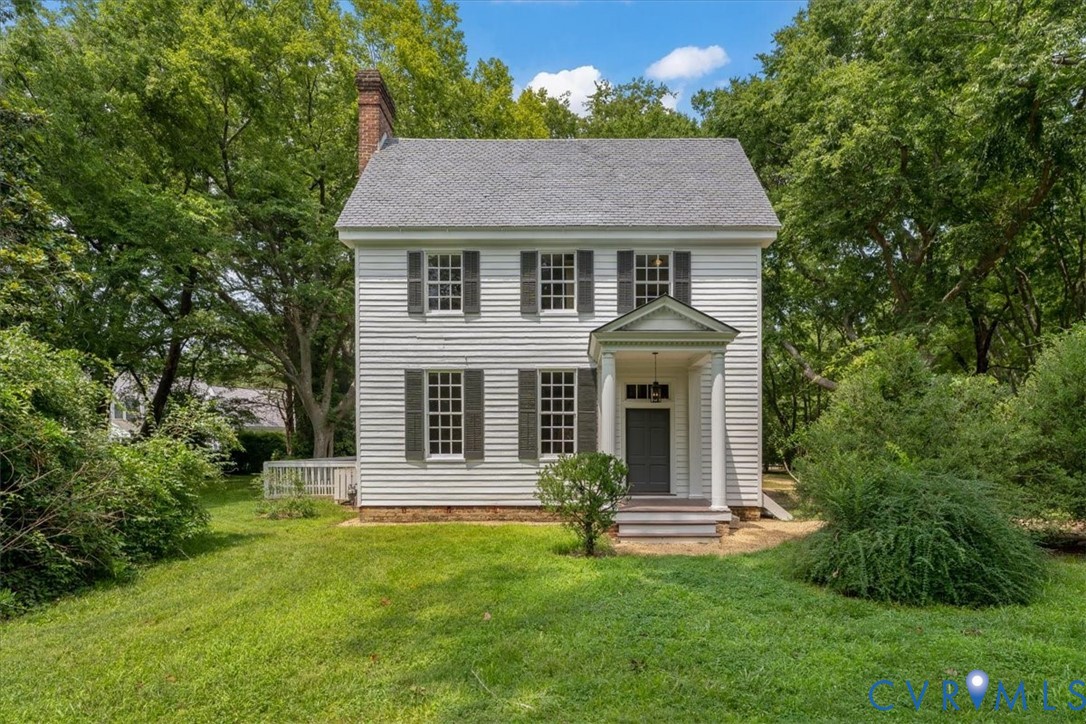
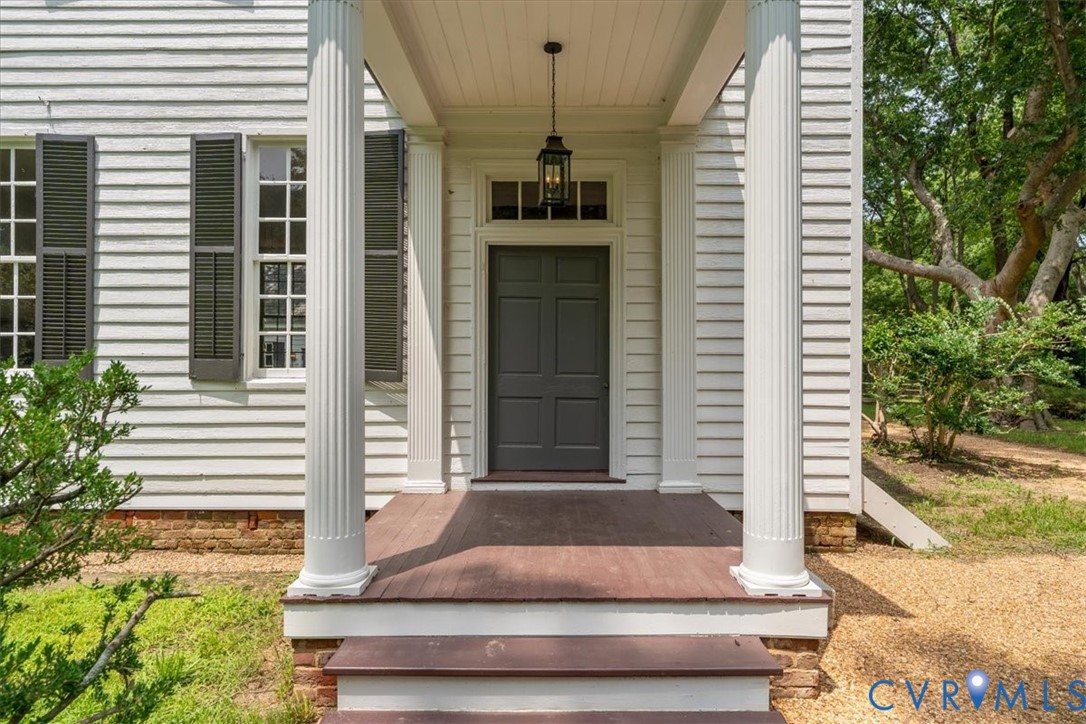
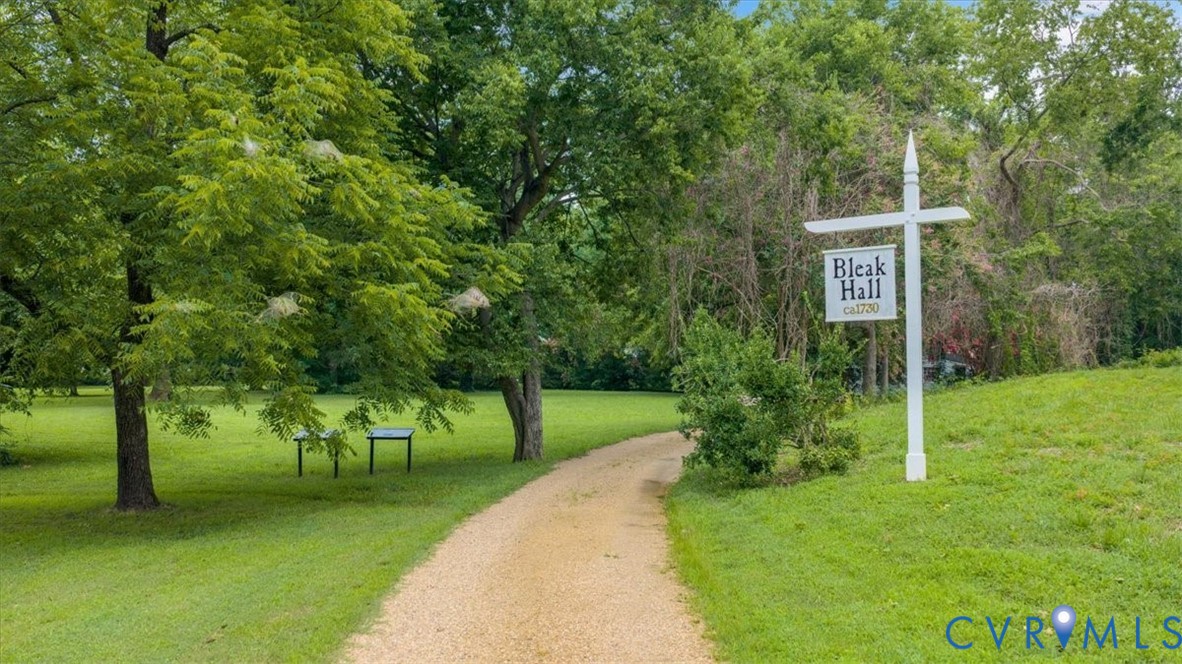
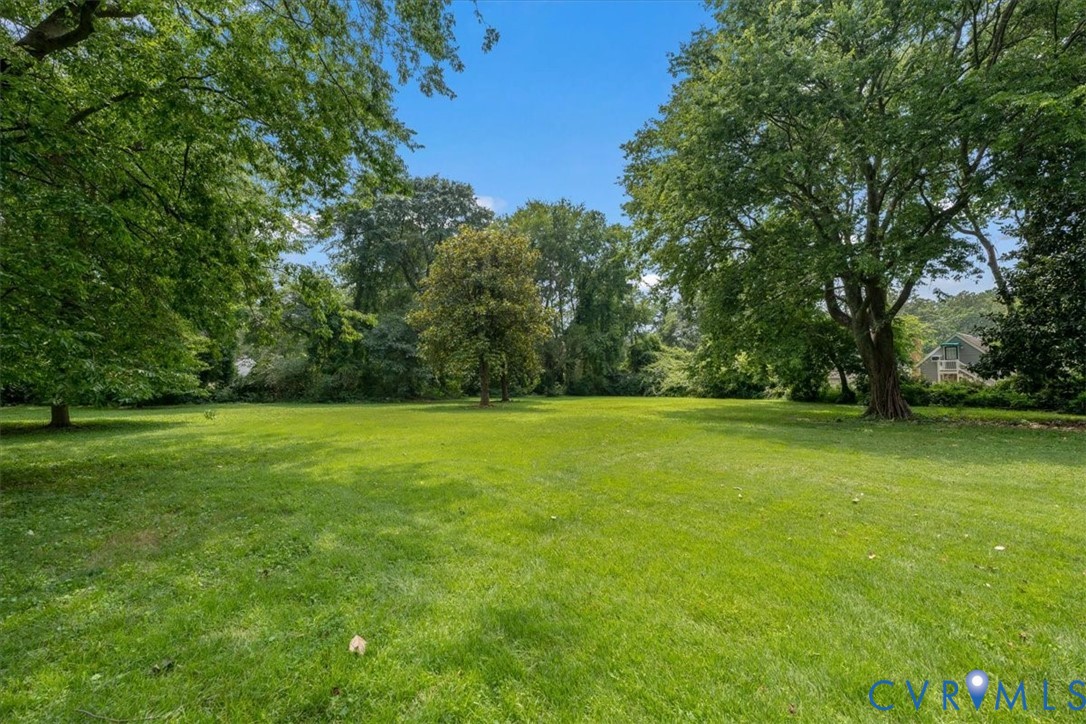
Rich in history, “Hedgelawn” is nestled on over six tranquil acres amongst mature trees, flowering shrubs, groundcover and a level grassy lawn in the heart of Chesterfield County, 18 minutes from downtown Richmond. Known as “Bleak Hall” in the 18th century, the original story and a half home was constructed between 1725 and 1740 and exemplifies early Virginia architectural traditions. In 1837, the house was expanded with a south-facing two and a half story in the Greek Revival style with an enclosed garden room connecting the two homes. Remarkably, much of the original fabric of the house remains intact including plaster walls, original mouldings, doors, hardware and heart pine floors. In 1864, the Battle of Wooldridge Hill, at the outer line of Drewry’s Bluff, was fought here, with bullet damage still present as a silent testament to that event as well as the signatures of Union soldiers on the front entry hall wall. The main house has been fully restored with modern plumbing, air conditioning and heating systems as well as a kitchen with a large fireplace, brick floor and hidden appliances. This homestead consists of the main house with 5 bedrooms, 2.5 baths, 6 fireplaces and wide plank heart pine floors; the cottage with 2 bedrooms, 1 full bath, kitchen, laundry and great room .cust with 1 fireplace; an office with brick floors, 1 fireplace and 2nd floor bedroom; a story and a half store house and a barn. Although this property is connected to county water, there is also an original well and a live spring. Zoned agricultural with the many benefits of that zoning.

Save
Ask
Tour
Hide
Share
Listing Snapshot
Price 
$1,222,000
Days On Site 
12 Days
Bedrooms 
8
Inside Area (SqFt) 
3,455 sqft
Total Baths 
4
Full Baths 
3
Partial Baths 
1
Lot Size 
6.09 Acres
Year Built 
1723
MLS® Number 
2619912
Status 
Active
Property Tax 
$3,105.21
HOA/Condo/Coop Fees 
N/A
Sq Ft Source 
Assessor
Friends & Family
Recent Activity
2 weeks agoListing updated with changes from the MLS®
2 weeks agoListing first seen on site
General Features
Acres 
6.09
Disclosures 
Disclosure On File, Historical
Garage 
Yes
Number Of Stories 
2
Parking 
Circular DrivewayOff StreetOversizedRV GarageWorkshop in GarageGarageRV Access/Parking
Property Sub Type 
Single Family Residence
Sewer 
Septic Tank
SqFt Above 
3455
Style 
Bungalow, Cottage, Colonial
Water Source 
PublicOtherWell
Zoning 
A 1
Interior Features
Appliances 
Electric CooktopRefrigerator
Basement 
Crawl SpacePartial
Cooling 
Window Unit(s)Zoned
Fireplace 
Yes
Fireplace Features 
MasonryWood Burning
Fireplaces 
8
Flooring 
TileVinylWood
Heating 
ElectricForced AirNatural GasWoodZoned
Interior 
BookcasesBuilt-in FeaturesGranite CountersHigh CeilingsWalk-In Closet(s)Master Downstairs
Laundry Features 
Washer Hookup
Laundry 
Dimensions - 7.0 x 7.0Level - FirstDescription - cottage laundry off greatrm
Save
Ask
Tour
Hide
Share
Exterior Features
Construction Details 
FrameOtherPlasterWood Siding
Exterior 
Storage
Fencing 
None
Lot Features 
SlopedLandscapedLevel
Other Structures 
Shed(s)StorageBarn(s)Guest HouseOutbuildingStable(s)Workshop
Patio And Porch 
Front PorchPatioSide PorchPorch
Pool Features 
None
Roof 
MetalShingleSlate
Community Features
Horse Allowed 
Yes
Horse Property 
Stable(s)
MLS Area 
52 - Chesterfield
Schools
School District
Unknown
Elementary School
Ecoff
Middle School
Salem
High School
Bird
All or a portion of the multiple Listing information is provided by the Central Virginia Regional Multiple Listing Service, LLC, from a copyrighted compilation of listings. All IDX information is provided exclusively for consumers’ personal, non-commercial use and may not be used for any purpose other than to identify prospective properties consumers may be interested in purchasing. All CVR MLS information provided is deemed reliable but is not guaranteed accurate. The compilation of Listings and each individual Listing are ©2026 Central Virginia Regional Multiple Listing Service, LLC. All rights reserved.


Last checked 2026-08-06 06:03 AM UTC.

Neighborhood & Commute
Source: Walkscore
Save
Ask
Tour
Hide
Share