

11745 Kings Pond DriveProvidence Forge, VA 23140
Due to the health concerns created by Coronavirus we are offering personal 1-1 online video walkthough tours where possible.
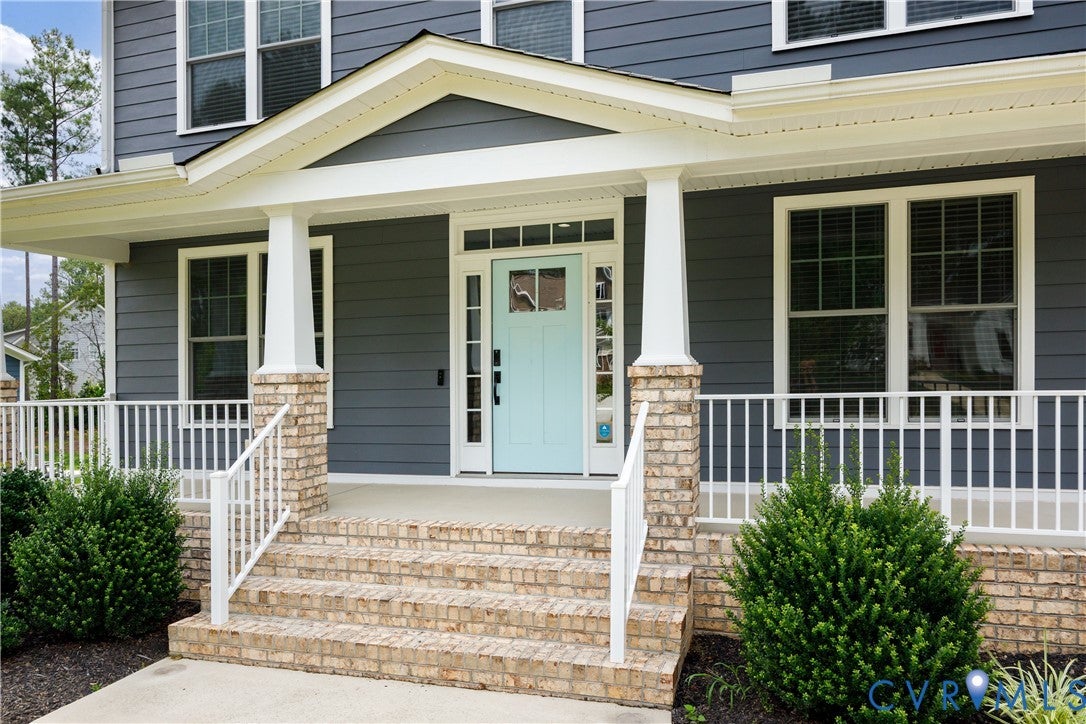
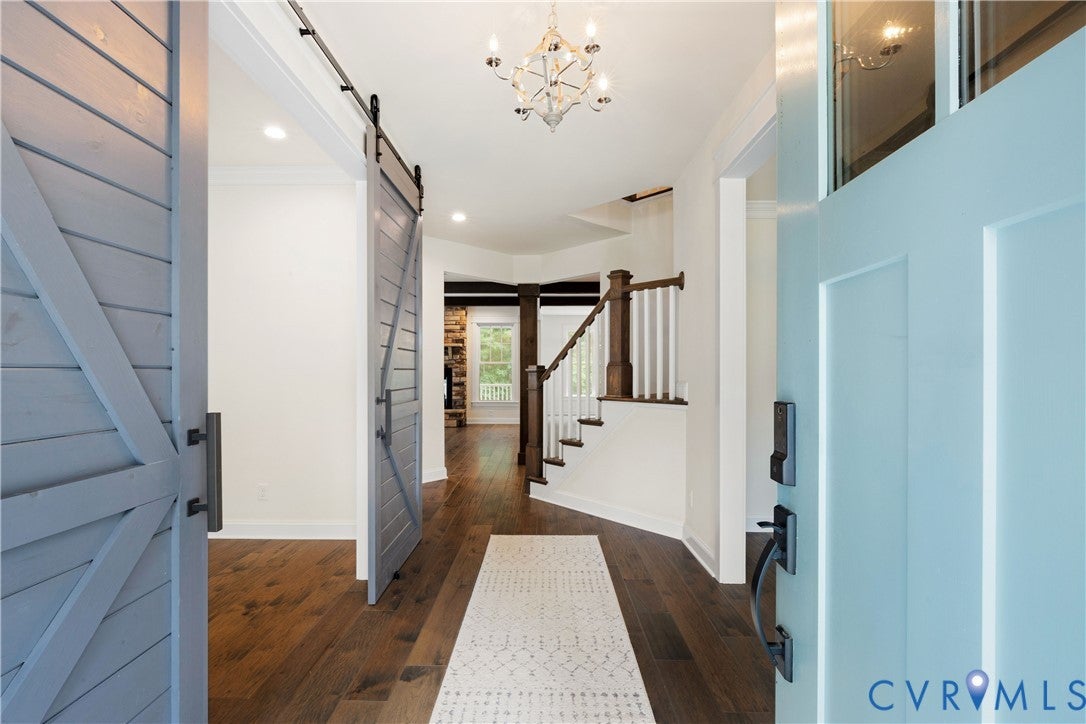
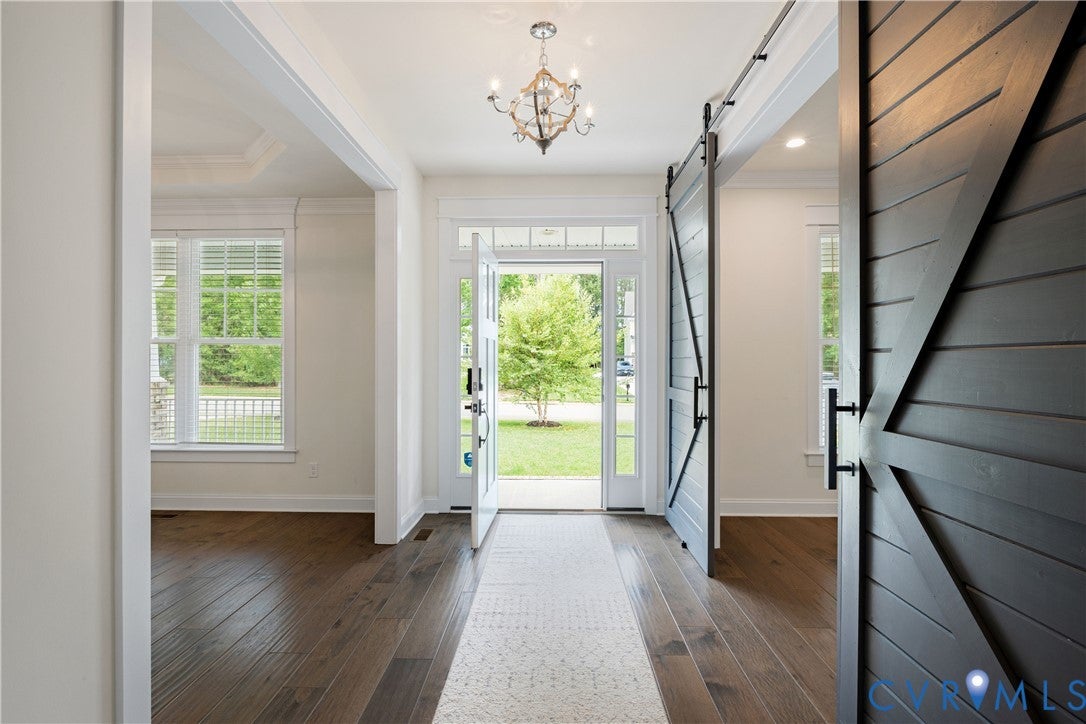
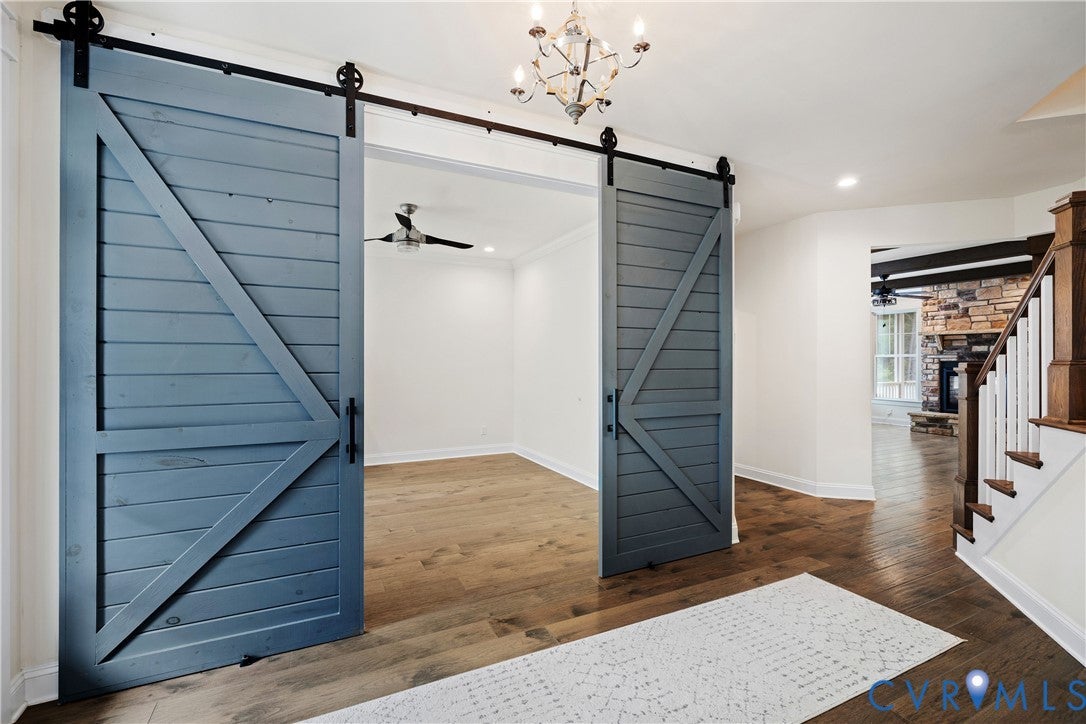
Gracefully sited on an exceptional .75-acre property framed by handsome landscaping, a fenced rear yard, and a private wooded backdrop, this Craftsman-inspired home in Brickshire offers timeless architecture and sophisticated modern living. A gracious front porch creates a warm welcome, leading to thoughtfully designed interiors highlighted by rich hardwood floors throughout the main level. A private study with sliding barn doors provides an ideal work-from-home retreat, while the formal dining room is complemented by a butler's pantry with beverage fridge for effortless entertaining. At the heart of the home is an exceptional open-concept living space where the family room, chef's kitchen, and casual dining areas are unified beneath a striking wood-beamed ceiling. A stone gas fireplace anchors the family room and is shared with the inviting screened porch, creating seamless indoor-outdoor living. Designed for both everyday comfort and inspired entertaining, the kitchen showcases quartz countertops, a herringbone-laid subway tile backsplash, island with a farmhouse sink and counter-height seating, and KitchenAid stainless appliances including a gas cooktop with pot filler. A walk-in pantry and thoughtfully designed mudroom enhance everyday convenience, and the heated/cooled 3-car garage with new epoxy floor continues the home’s unwavering attention to detail. The second floor primary suite is highlighted by a walk-out bay window, custom walk-in closet, and a spa-inspired bath featuring exceptional tilework rarely encountered at this price point. Three additional bedrooms provide gracious accommodations for family and guests and include two with private en suite baths. The impressive 3rd floor rec room offers endless possibilities for entertaining, recreation, or media enjoyment, and the walk-in attic storage provides abundant space for organization without sacrificing living area. Every detail of this remarkable residence has been thoughtfully selected to create a home of enduring quality and understated luxury.
| 4 days ago | Status changed to Active | |
| 4 days ago | Listing updated with changes from the MLS® | |
| a week ago | Listing first seen on site |

Last checked 2026-08-02 08:01 AM UTC.
Did you know? You can invite friends and family to your search. They can join your search, rate and discuss listings with you.