Save
Ask
Tour
Hide
Share
$1,650,000
12 Days On Site

18312 Barrin Court
Moseley, VA 23120

Single Family Residence|Pending
7
Beds
7
Total Baths
6
Full Baths
1
Partial Bath
6,760
SqFt
$244
/SqFt
2025
Built
Subdivision:
Magnolia Green
County:
Chesterfield
Listing courtesy of Joyner Fine Properties (804) 347-1342

Due to the health concerns created by Coronavirus we are offering personal 1-1 online video walkthough tours where possible.
Call Now: 804-381-4831
Is this the listing for you? We can help make it yours.
804-381-4831
18312 Barrin Court18312 Barrin Court18312 Barrin Court18312 Barrin Court
Save
Ask
Tour
Hide
Share

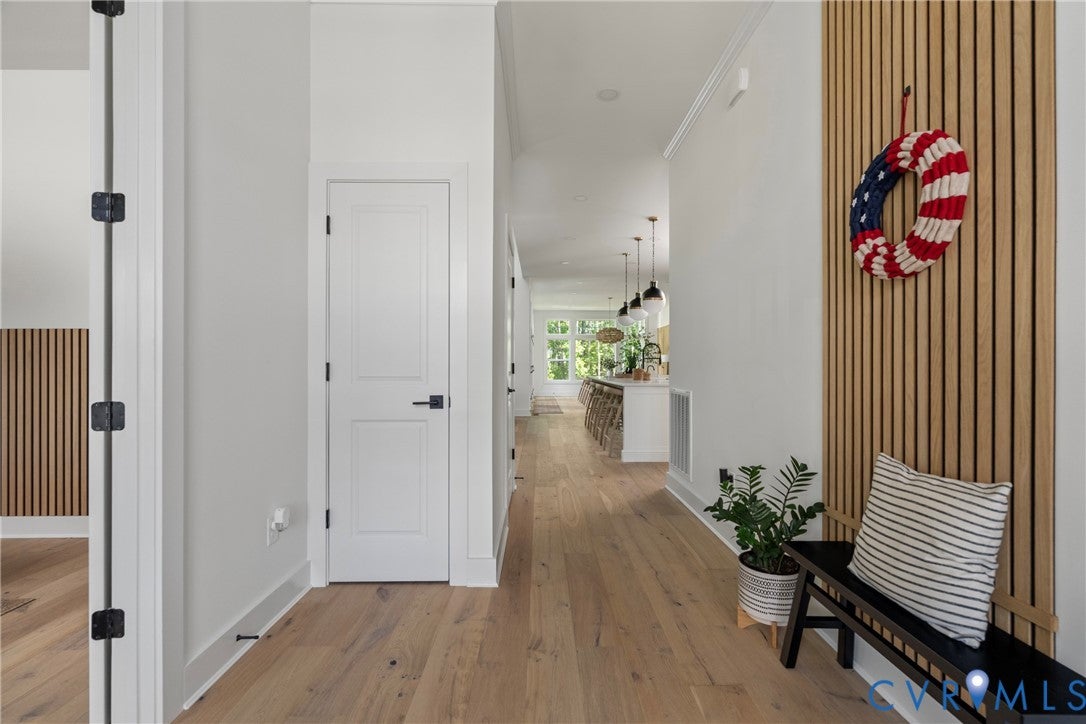
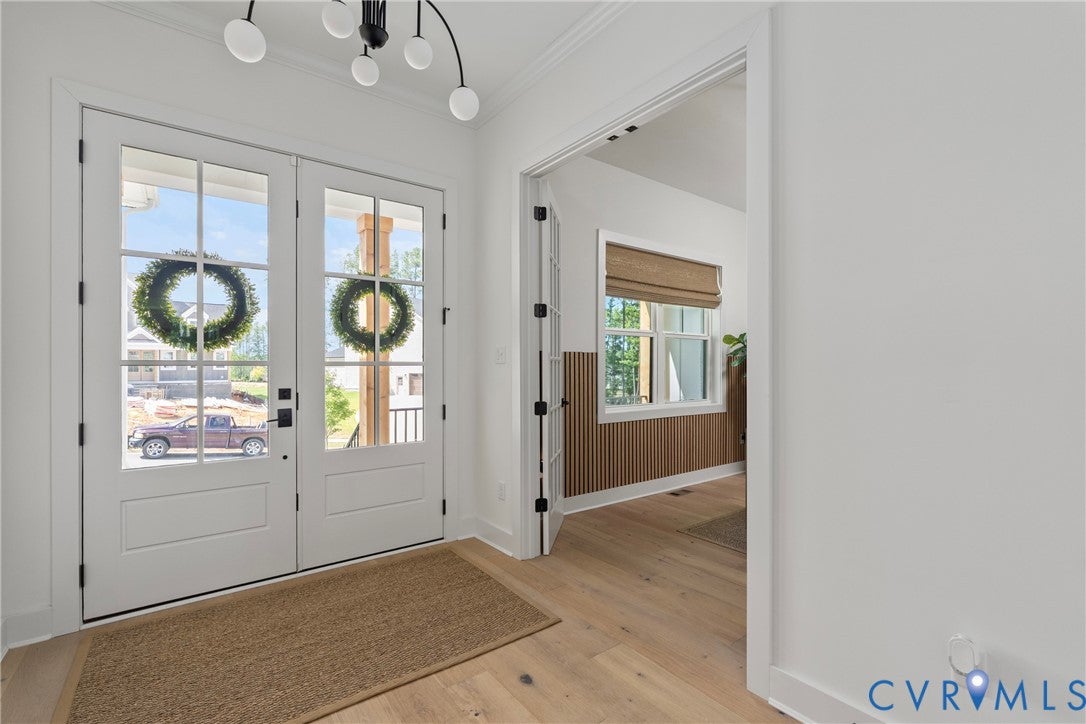
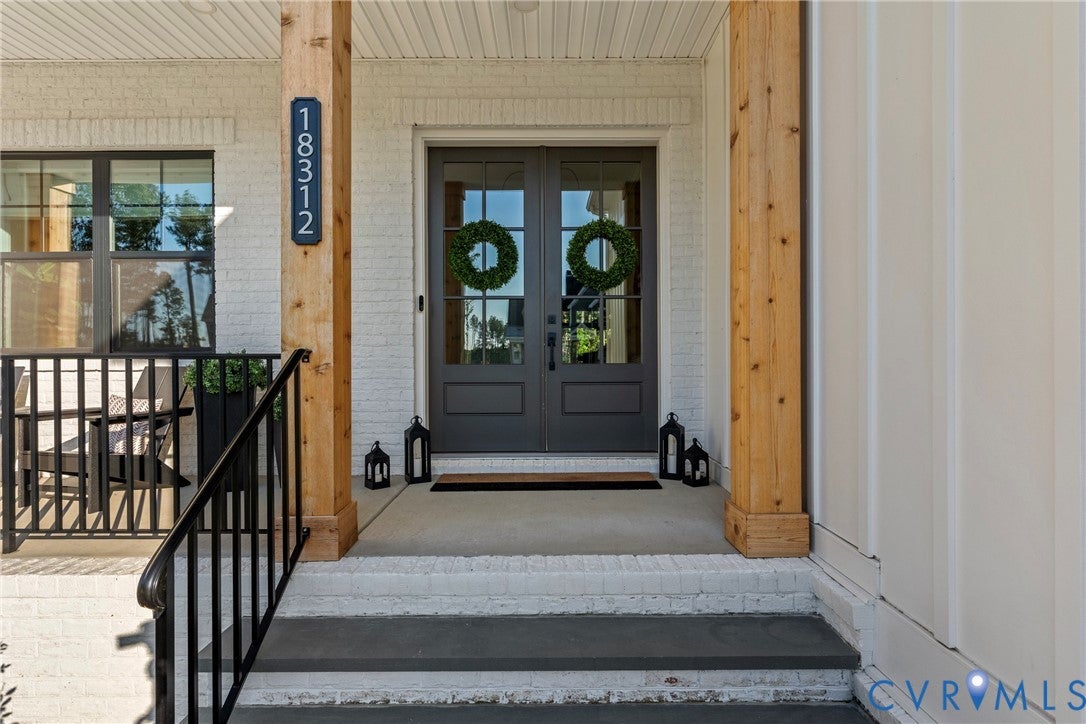
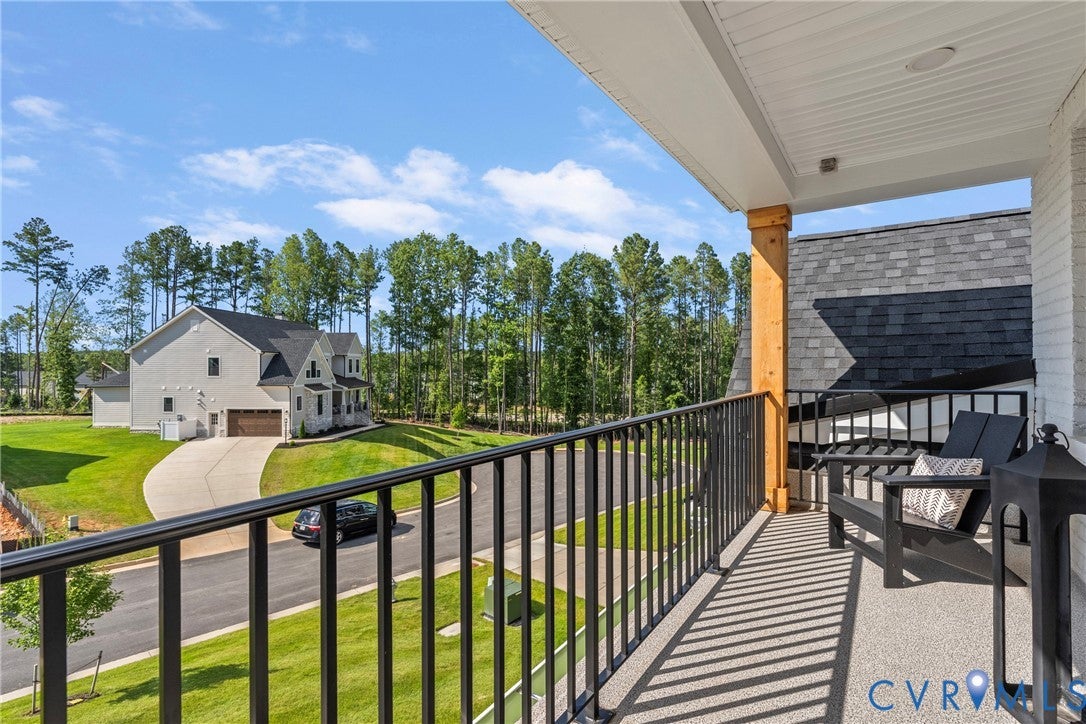
Luxury living meets custom craftsmanship in Magnolia Green! Situated on a premier lot with golf course views, this Schell Brothers custom build offers unmatched elegance and design. The 1st-floor main level boasts 10' ceilings, modern wooden paneling, solid wood floors, and a dramatic 2-story iron ore shiplap fireplace with coffered ceilings. A true chef’s kitchen features top-tier Monogram appliances, built-in counter-depth fridge, double ovens, pot filler, custom hood, and an expansive custom pantry. Entertaining is effortless with an extra-large custom dining room, stylish French doors to the rear deck, and a state-of-the-art movie theater room with a 100" LED TV! Enjoy main-level living with a lavish primary suite featuring custom dual closet systems, a luxury soaking tub, an extra-large custom shower, and a bidet. The first floor also features a private guest suite. The top of the second-floor stairs opens to a versatile loft area. Practical luxury abounds with laundry rooms on both levels (1st floor features custom raised cabinetry & basket storage), instant hot water, custom light fixtures, barn doors, and custom closets throughout. Unwind on two 2nd-story decks overlooking the golf course or step down into the 9' walk-out basement. Complete with a 3-car garage and elevated finishes at every turn. Stunning from top to bottom!

Save
Ask
Tour
Hide
Share
Listing Snapshot
Price 
$1,650,000
Days On Site 
12 Days
Bedrooms 
7
Inside Area (SqFt) 
6,760 sqft
Total Baths 
7
Full Baths 
6
Partial Baths 
1
Lot Size 
0.311 Acres
Year Built 
2025
MLS® Number 
2620246
Status 
Pending
Property Tax 
$13,534.23
HOA/Condo/Coop Fees 
$101 monthly
Sq Ft Source 
Appraiser
Friends & Family
Recent Activity
5 days agoStatus changed to Pending
5 days agoListing updated with changes from the MLS®
2 weeks agoListing first seen on site
General Features
Acres 
0.311
Attached Garage 
Yes
Disclosures 
Seller Disclosure
Garage 
Yes
Garage Spaces 
3
Levels 
Two
Number Of Stories 
2
Parking 
AttachedDirect AccessDrivewayGaragePaved
Property Sub Type 
Single Family Residence
Sewer 
Public Sewer
SqFt Above 
4760
SqFt Below 
2000
Style 
Two Story
Water Source 
Public
Zoning 
R12
Interior Features
Appliances 
Gas Water HeaterTankless Water Heater
Basement 
FullPartially FinishedWalk-Out Access
Cooling 
Central AirElectricZonedCeiling Fan(s)
Fireplace 
Yes
Fireplace Features 
Gas
Fireplaces 
1
Heating 
Forced AirNatural GasZoned
Interior 
Ceiling Fan(s)Double VanityGranite CountersHigh CeilingsKitchen IslandPantryRecessed LightingWalk-In Closet(s)Master Downstairs
Laundry Features 
Washer Hookup
FullBath 
Save
Ask
Tour
Hide
Share
Exterior Features
Construction Details 
BrickBlockFrameHardiPlank Type
Fencing 
None
Patio And Porch 
Deck
Pool Features 
Outdoor PoolCommunity
Roof 
Shingle
Community Features
Association Amenities 
Pool
Association Dues 
303
Community Features 
Pool
HOA Fee Frequency 
Quarterly
MLS Area 
62 - Chesterfield
Schools
School District
Unknown
Elementary School
Moseley
Middle School
Deep Creek
High School
Cosby
All or a portion of the multiple Listing information is provided by the Central Virginia Regional Multiple Listing Service, LLC, from a copyrighted compilation of listings. All IDX information is provided exclusively for consumers’ personal, non-commercial use and may not be used for any purpose other than to identify prospective properties consumers may be interested in purchasing. All CVR MLS information provided is deemed reliable but is not guaranteed accurate. The compilation of Listings and each individual Listing are ©2026 Central Virginia Regional Multiple Listing Service, LLC. All rights reserved.


Last checked 2026-08-07 07:44 AM UTC.

Neighborhood & Commute
Source: Walkscore
Save
Ask
Tour
Hide
Share