Save
Ask
Tour
Hide
Share
$919,950
5 Days On Site

2513 M Street
Richmond, VA 23223

Single Family Residence|Pending
4
Beds
5
Total Baths
4
Full Baths
1
Partial Bath
3,154
SqFt
$292
/SqFt
2026
Built
Subdivision:
None
County:
Richmond City
Listing courtesy of Hometown Realty (804) 921-4307

Due to the health concerns created by Coronavirus we are offering personal 1-1 online video walkthough tours where possible.
Call Now: 804-381-4831
Is this the listing for you? We can help make it yours.
804-381-4831
2513 M Street2513 M Street2513 M Street2513 M Street
Save
Ask
Tour
Hide
Share

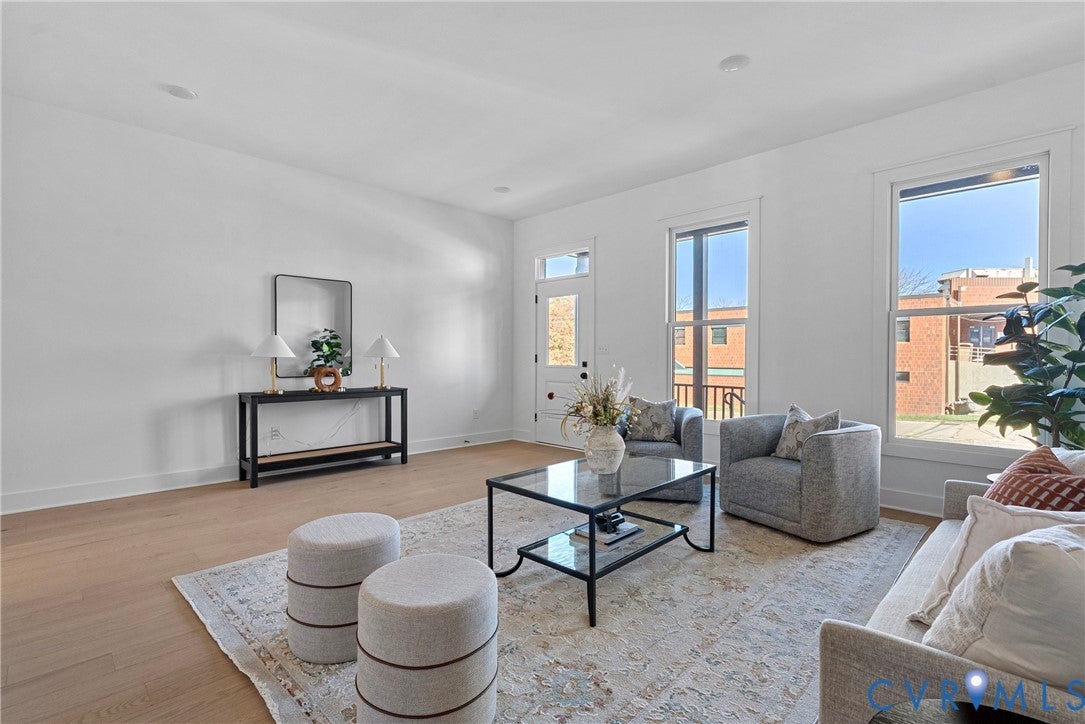
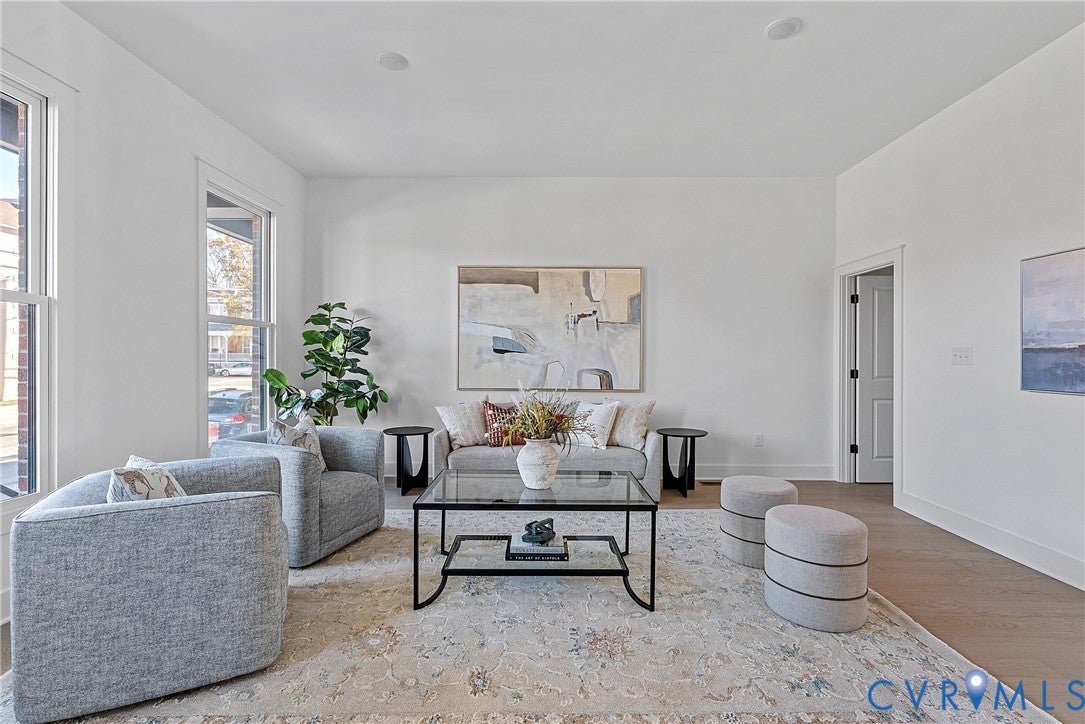
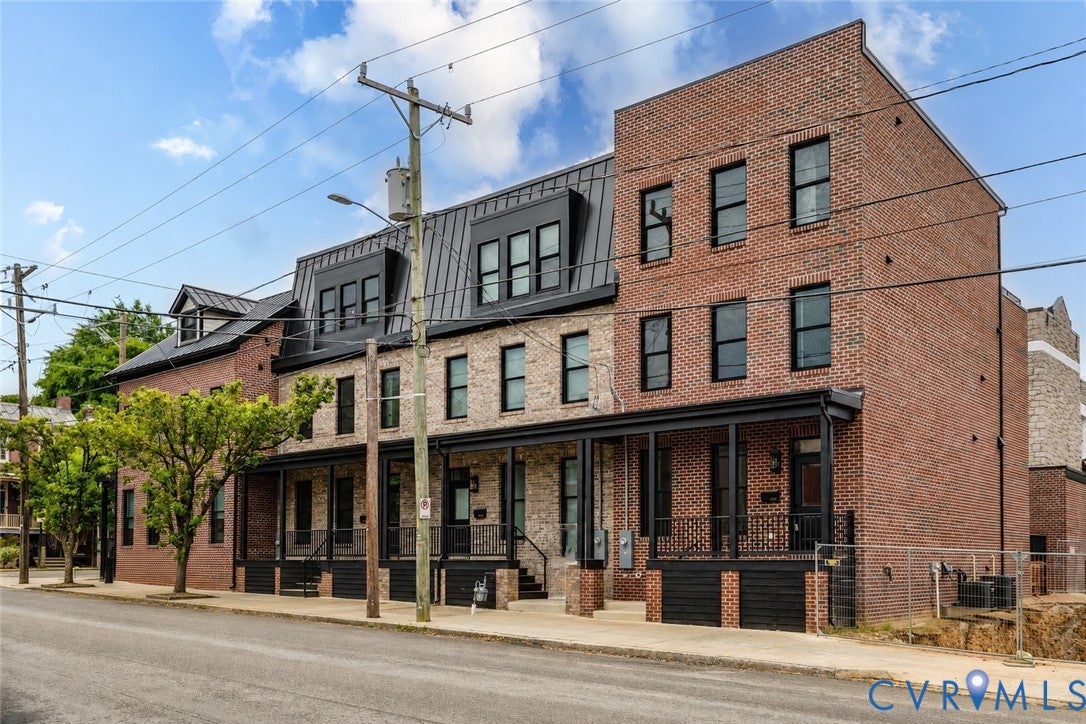
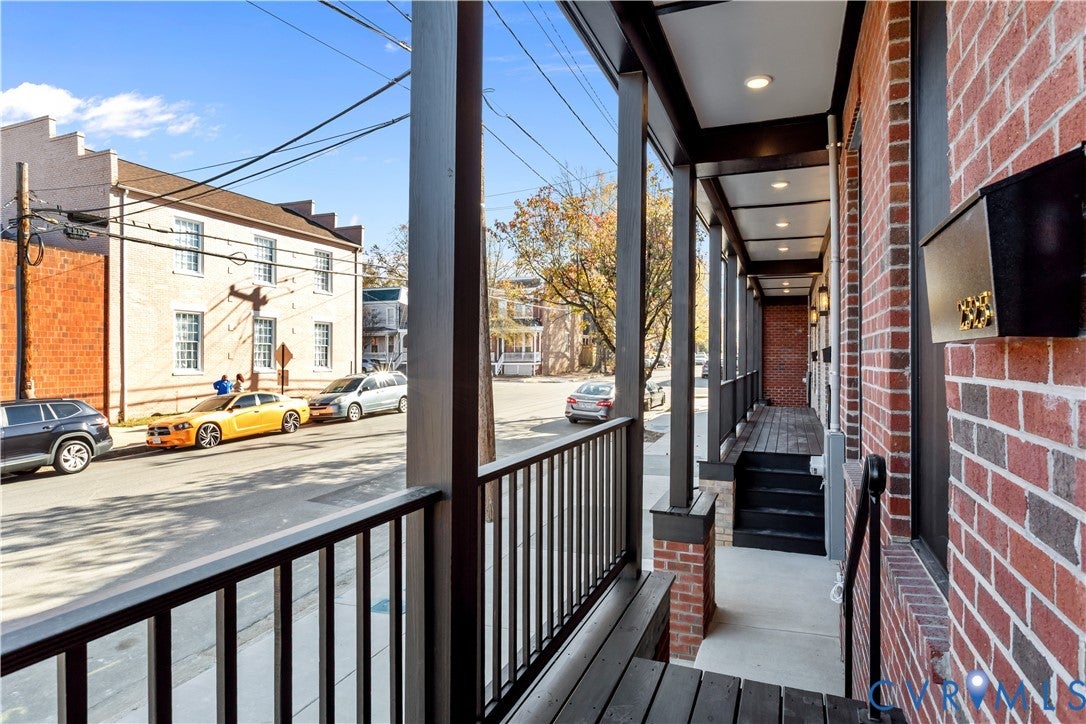
Set in the heart of Church Hill, surrounded by historic architecture, neighborhood parks, and some of RVA’s favorite restaurants and cafés, this newly built home delivers modern luxury across four beautifully finished levels. The handsome brick exterior and full-width front porch make a strong first impression, while inside, 10’ ceilings, site-finished hardwood floors, recessed lighting, and exceptional craftsmanship carry throughout the main level. The open layout flows from the spacious living room into the dining area and showpiece kitchen, where custom soft-close cabinetry with dovetail construction is paired with Quartz countertops, high-end stainless appliances, gas cooking, a microwave drawer, and an oversized island with pendant lighting. Two large pantries with wood shelving provide excellent storage. At the rear, expansive glass doors flood the space with natural light and lead to a generous deck perfect for outdoor dining and entertaining. A stylish powder room with wainscoting and a Quartz-topped vanity rounds out the first floor. Upstairs, the second level is dedicated to two private primary suites. The rear suite includes dual closets and a beautifully appointed ensuite, while the front suite boasts an oversized walk-in closet and luxurious bath with a Quartz vanity and frameless, designer-tiled shower. The third floor takes the home to another level with a sun-filled loft and custom wet bar opening through huge sliding glass doors to an incredible terrace with city views. A third spacious primary suite with its own Quartz-topped ensuite completes this floor. Downstairs, the finished basement is an exceptional bonus with tall ceilings, recessed lighting, and a full bath, creating endless possibilities for a media room, guest suite, home gym, or additional bedroom. Even more rare for Church Hill is the two-car garage, complete with its own electrical panel and 240V outlet for EV charging.

Save
Ask
Tour
Hide
Share
Listing Snapshot
Price 
$919,950
Days On Site 
5 Days
Bedrooms 
4
Inside Area (SqFt) 
3,154 sqft
Total Baths 
5
Full Baths 
4
Partial Baths 
1
Lot Size 
0.045 Acres
Year Built 
2026
MLS® Number 
2620308
Status 
Pending
Property Tax 
$1,200
HOA/Condo/Coop Fees 
N/A
Sq Ft Source 
Builder
Friends & Family
Recent Activity
5 days agoStatus changed to Pending
5 days agoListing updated with changes from the MLS®
6 days agoListing first seen on site
General Features
Acres 
0.045
Disclosures 
Owner Is Listing Agent, Exempt Disclaimer
Garage 
Yes
Garage Spaces 
2
Levels 
Three Or More
Number Of Stories 
3
Parking 
Direct AccessGarage Door OpenerOff StreetElectric Vehicle Charging Station(s)
Parking Spaces 
2
Property Condition 
New ConstructionUnder Construction
Property Sub Type 
Single Family Residence
Security 
Smoke Detector(s)
Sewer 
Public Sewer
SqFt Above 
2320
SqFt Below 
834
Style 
Custom, Row House
Water Source 
Public
Zoning 
R-63
Interior Features
Appliances 
CooktopDishwasherGas Water HeaterMicrowaveOvenRefrigeratorRange HoodTankless Water HeaterGas Cooktop
Basement 
FullInterior EntryPartially FinishedSump Pump
Cooling 
ElectricHeat PumpZonedCeiling Fan(s)
Flooring 
Ceramic TileVinylWood
Heating 
Forced AirHeat PumpZoned
Interior 
BookcasesBuilt-in FeaturesCeiling Fan(s)Double VanityEat-in KitchenGranite CountersHigh CeilingsKitchen IslandPantryRecessed LightingWalk-In Closet(s)
Window Features 
Insulated Windows
FullBath 
Save
Ask
Tour
Hide
Share
Exterior Features
Construction Details 
BrickFrameHardiPlank Type
Exterior 
BalconyLighting
Fencing 
Back YardFencedPrivacy
Lot Features 
Level
Patio And Porch 
Front PorchDeckPorch
Pool Features 
None
Roof 
Rubber
Windows/Doors 
Insulated Windows
Community Features
MLS Area 
10 - Richmond
Schools
School District
Unknown
Elementary School
Chimborazo
Middle School
Martin Luther King Jr.
High School
Armstrong
All or a portion of the multiple Listing information is provided by the Central Virginia Regional Multiple Listing Service, LLC, from a copyrighted compilation of listings. All IDX information is provided exclusively for consumers’ personal, non-commercial use and may not be used for any purpose other than to identify prospective properties consumers may be interested in purchasing. All CVR MLS information provided is deemed reliable but is not guaranteed accurate. The compilation of Listings and each individual Listing are ©2026 Central Virginia Regional Multiple Listing Service, LLC. All rights reserved.


Last checked 2026-08-03 02:26 PM UTC.

Neighborhood & Commute
Source: Walkscore
Save
Ask
Tour
Hide
Share