Save
Ask
Tour
Hide
Share
$925,000
5 Days On Site

12706 Dell Hill Court
Chester, VA 23831

For Sale|Single Family Residence|Active
4
Beds
4
Total Baths
4
Full Baths
4,130
SqFt
$224
/SqFt
2014
Built
Subdivision:
Ashton Dell
County:
Chesterfield
Listing courtesy of Compass (804) 405-7337

Due to the health concerns created by Coronavirus we are offering personal 1-1 online video walkthough tours where possible.
Call Now: 804-381-4831
Is this the listing for you? We can help make it yours.
804-381-4831
12706 Dell Hill Court12706 Dell Hill Court12706 Dell Hill Court12706 Dell Hill Court
Save
Ask
Tour
Hide
Share

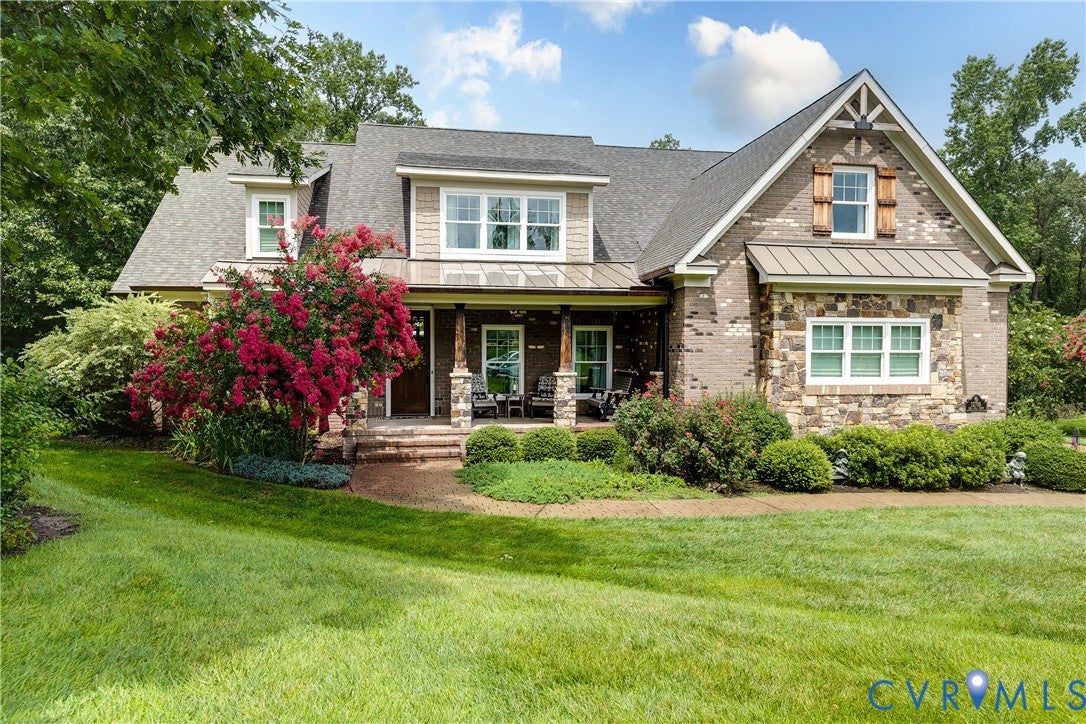
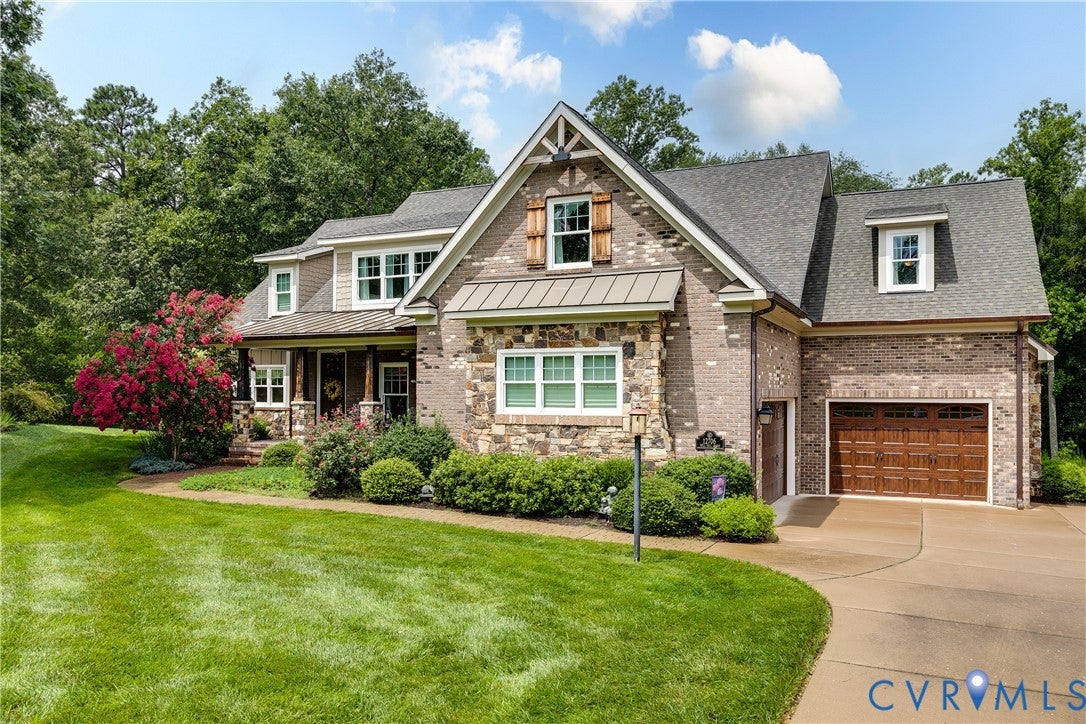
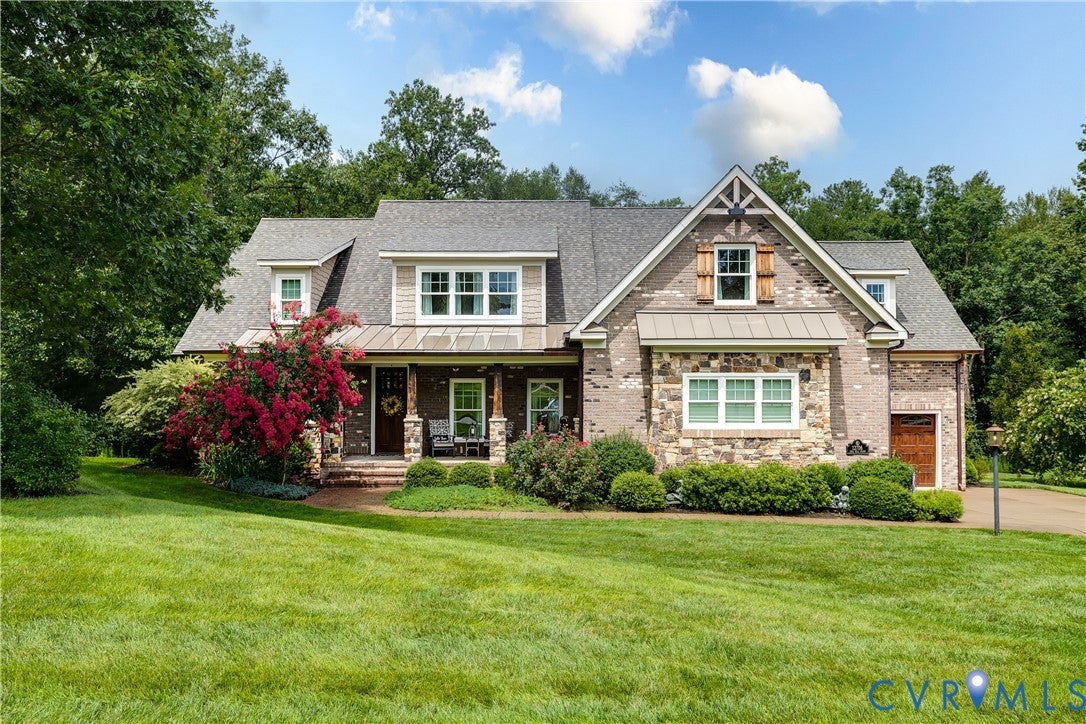
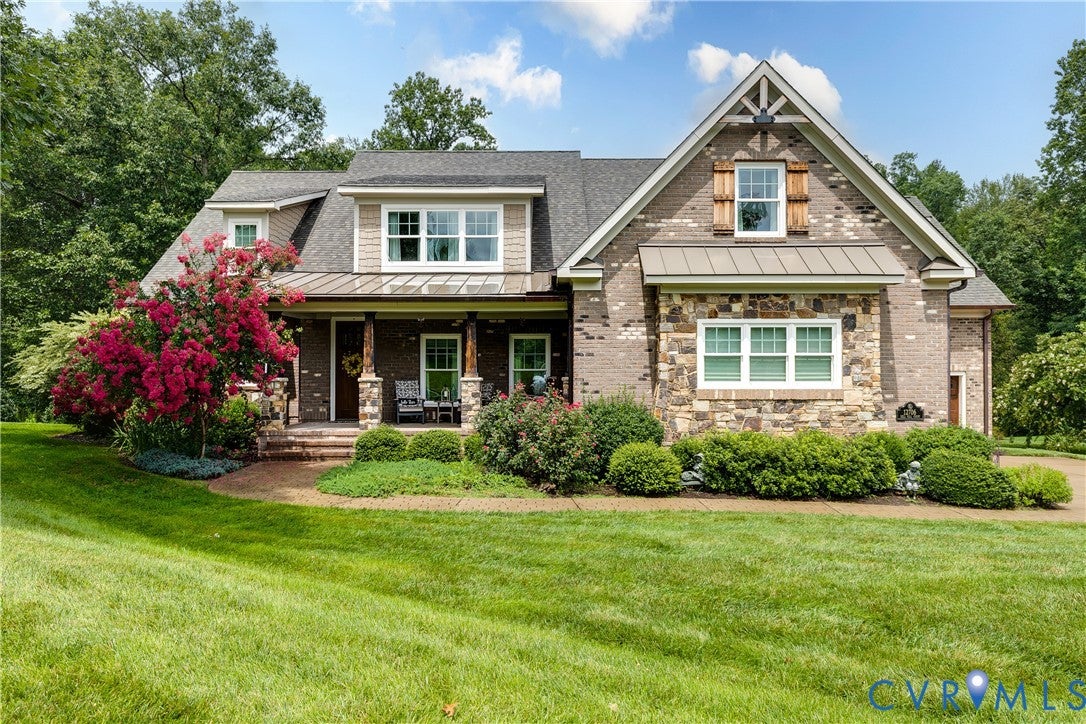
Custom-built by Olde English Builders and recognized as a 2014 Parade of Homes Gold Award Winner, this Frank Betz Oxford floor plan offers 4,130 square feet of thoughtfully designed living space on a beautifully landscaped 1.11-acre homesite in the desirable Ashton Dell community. This exceptional 4-bedroom, 4-bath home features two primary suites, including one on the first floor and another upstairs, offering flexibility for multigenerational living, guests, or long-term comfort. New carpet throughout the second level provides a fresh, updated feel. A custom mahogany inlay welcomes you into the foyer, where 5-inch quarter-sawn oak flooring extends throughout much of the main level. The open floor plan showcases a dramatic 12-foot coffered ceiling, custom stone fireplace with built-in cabinetry, abundant natural light, and exceptional craftsmanship. The gourmet kitchen features custom cabinetry, granite and quartz countertops, a large center island, professional-grade stainless steel appliances, and a spacious breakfast area. Both the kitchen and main-level primary suite provide access to the rear deck overlooking the private backyard. The primary suite offers a tray ceiling, oversized walk-in closet, dual vanities, soaking tub, and tiled shower with dual shower heads. Upstairs you'll find a loft, recreation room, secondary bedroom with walk-in closet, full bath, and a second private primary suite with a sitting area. Outdoor living is enhanced by a spacious deck with wireless outdoor speakers, landscape lighting, irrigation, copper gutters, an integrated holiday lighting system with dedicated front outlet control, a detached storage shed, and a low-maintenance exterior of brick, real stone, and HardiePlank siding. The oversized garage features professionally finished epoxy flooring. Additional highlights include a tankless water heater, TechShield roof decking, and tiled bathrooms. Conveniently located in Ashton Dell with easy access to Route 288, I-95, shopping, dining, and everyday conveniences.

Save
Ask
Tour
Hide
Share
Listing Snapshot
Price 
$925,000
Days On Site 
5 Days
Bedrooms 
4
Inside Area (SqFt) 
4,130 sqft
Total Baths 
4
Full Baths 
4
Partial Baths 
N/A
Lot Size 
1.106 Acres
Year Built 
2014
MLS® Number 
2620368
Status 
Active
Property Tax 
$7,593.48
HOA/Condo/Coop Fees 
$58.33 monthly
Sq Ft Source 
Appraiser
Friends & Family
Recent Activity
6 days agoListing first seen on site
6 days agoListing updated with changes from the MLS®
General Features
Acres 
1.106
Attached Garage 
Yes
Garage 
Yes
Garage Spaces 
3
Levels 
One and One Half
Number Of Stories 
1
Parking 
AttachedDirect AccessDrivewayGaragePaved
Property Sub Type 
Single Family Residence
Sewer 
Septic Tank
SqFt Above 
4130
Style 
Craftsman, Custom, Transitional
Water Source 
Public
Zoning 
R25
Interior Features
Appliances 
CooktopDishwasherInstant Hot WaterMicrowaveOvenTankless Water Heater
Basement 
Crawl Space
Cooling 
Central AirZonedCeiling Fan(s)
Fireplace 
Yes
Fireplace Features 
Stone
Fireplaces 
1
Flooring 
TileWood
Heating 
ElectricHeat PumpZoned
Interior 
Beamed CeilingsBookcasesBuilt-in FeaturesCeiling Fan(s)Eat-in KitchenGranite CountersHigh CeilingsMaster Downstairs
FullBath 
Save
Ask
Tour
Hide
Share
Exterior Features
Construction Details 
BrickFrameHardiPlank Type
Exterior 
Storage
Fencing 
None
Other Structures 
Shed(s)
Patio And Porch 
Front PorchDeckPorch
Pool Features 
None
Roof 
CompositionShingle
Community Features
Association Amenities 
Management
Association Dues 
700
HOA Fee Frequency 
Annually
MLS Area 
52 - Chesterfield
Schools
School District
Unknown
Elementary School
Ecoff
Middle School
Carver
High School
Bird
All or a portion of the multiple Listing information is provided by the Central Virginia Regional Multiple Listing Service, LLC, from a copyrighted compilation of listings. All IDX information is provided exclusively for consumers’ personal, non-commercial use and may not be used for any purpose other than to identify prospective properties consumers may be interested in purchasing. All CVR MLS information provided is deemed reliable but is not guaranteed accurate. The compilation of Listings and each individual Listing are ©2026 Central Virginia Regional Multiple Listing Service, LLC. All rights reserved.


Last checked 2026-08-06 06:03 AM UTC.

Neighborhood & Commute
Source: Walkscore
Save
Ask
Tour
Hide
Share