

3649 Stone Harbor DriveMidlothian, VA 23113
Due to the health concerns created by Coronavirus we are offering personal 1-1 online video walkthough tours where possible.
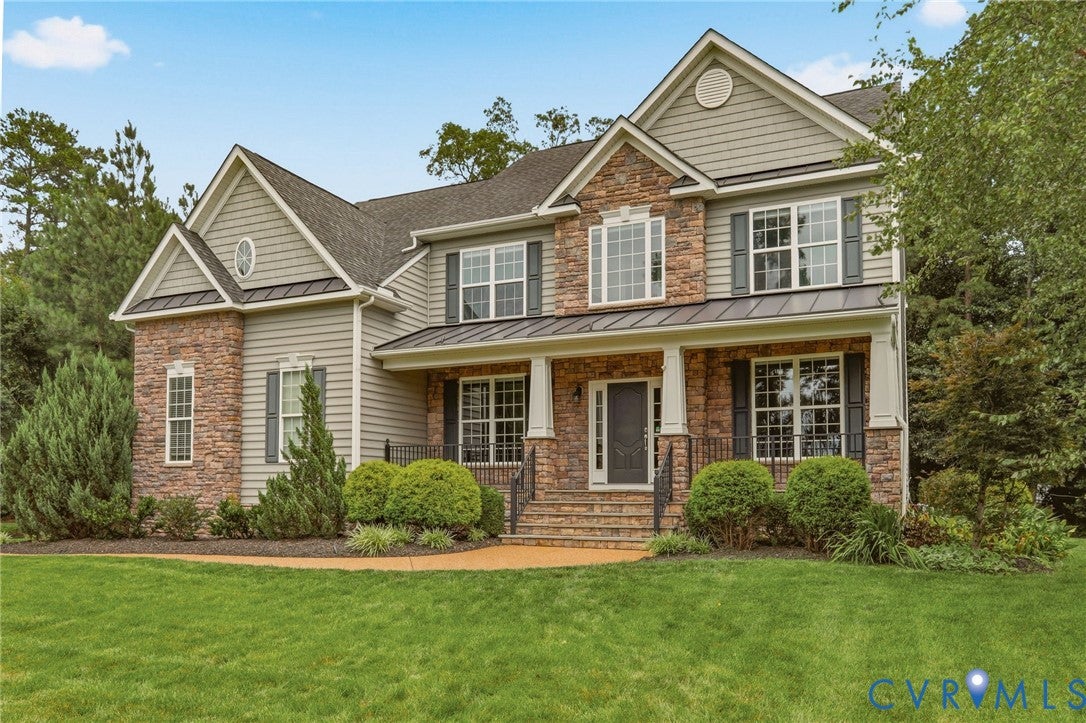
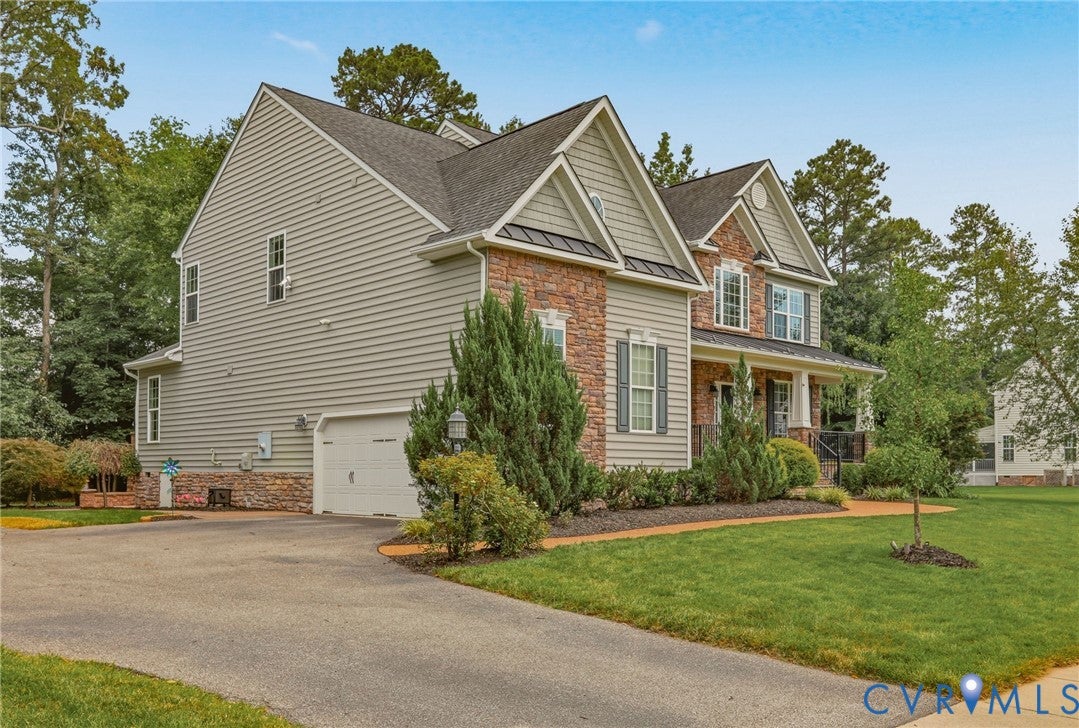
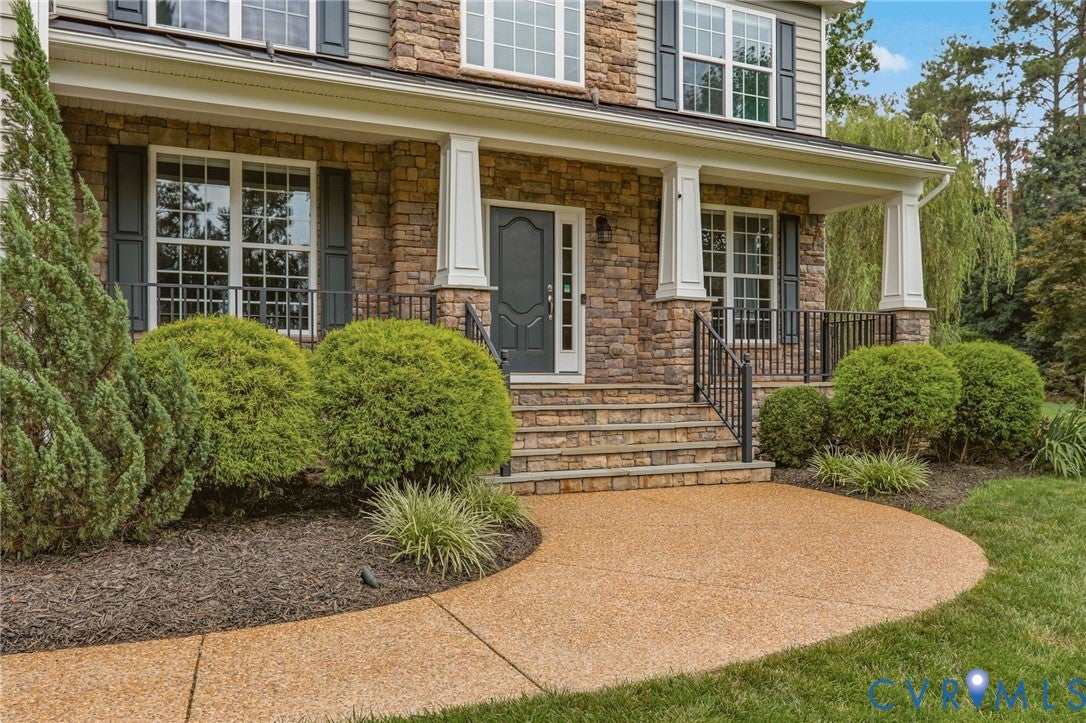
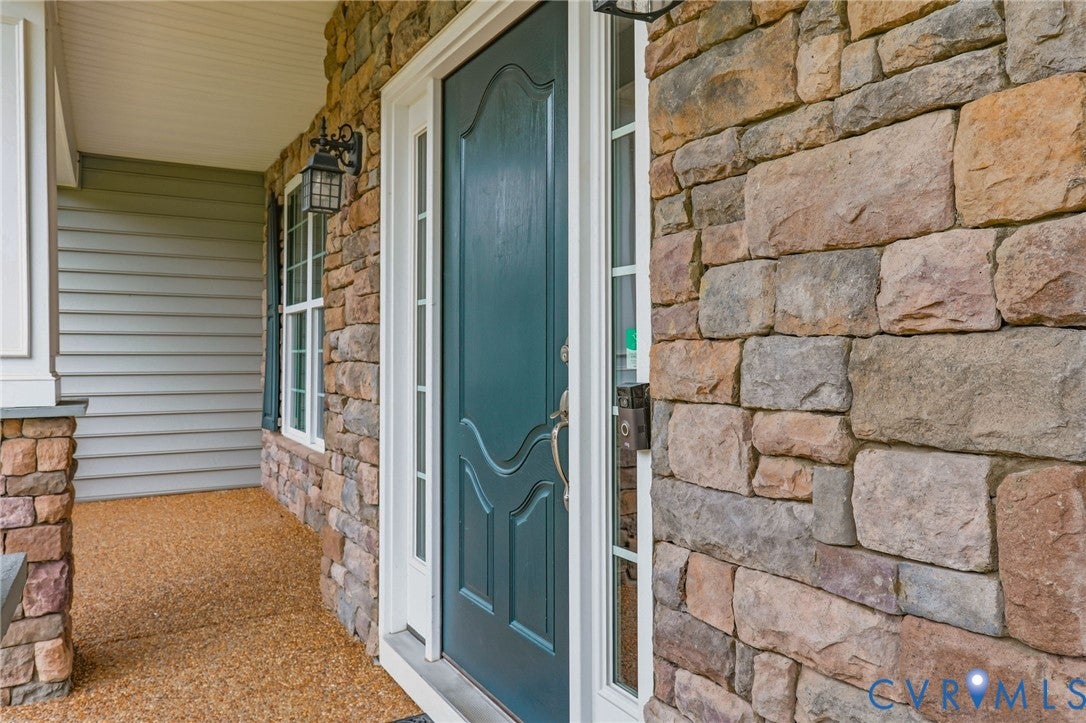
This 4,606-sq-ft home offers 6 bedrooms, 3 full & 2 half baths, blending sophisticated living with everyday comfort. Stone Harbor is an exclusive community of 22 homes offering access to the James River with a community boat ramp, dock, picnic area, fire pit, & breathtaking river views just moments from your front door. Hickory hardwood floors run throughout the first floor & second-floor hallway. The main floor has a dedicated home office with French doors, custom built-in cabinetry & shelving, formal dining room, spacious open-concept family room with a wood-burning fireplace, crown molding, surround sound, Hunter Douglas blinds & abundant natural light. The gourmet chef's kitchen boasts leathered granite countertops, 6-burner Wolf gas range, large pantry, & a bright morning room overlooking the backyard. Just inside the garage entry, you'll find a thoughtfully designed drop zone complete with built-in seating & cabinetry. A first-floor bedroom adjacent to a spacious half bath is perfect for guests, home gym, or kid’s playroom. Upstairs, retreat to the primary suite, entering through double doors and featuring dual walk-in closets, a spa-inspired en suite bath with dual vanities, oversized soaking tub, a large frameless glass walk-in shower, & private water closet. The second level also offers four additional bedrooms, two additional full bathrooms, & a laundry room. The finished third floor with its own half bath (easily expanded to a full bath), is the perfect space for a game room, media room, playroom, man cave, craft room, or whatever best suits your lifestyle. The expansive outdoor living space showcases a beautiful stone patio with a custom stone fireplace, a fully equipped outdoor kitchen that features a built-in grill & granite countertops, & a bar-height granite-topped table that provide the ideal gathering space for family & friends to dine & socialize. This is a rare opportunity to enjoy luxury living with exclusive waterfront amenities in Midlothian.
| yesterday | Status changed to Active | |
| yesterday | Listing updated with changes from the MLS® | |
| 6 days ago | Listing first seen on site |

Last checked 2026-08-07 07:44 AM UTC.
Did you know? You can invite friends and family to your search. They can join your search, rate and discuss listings with you.