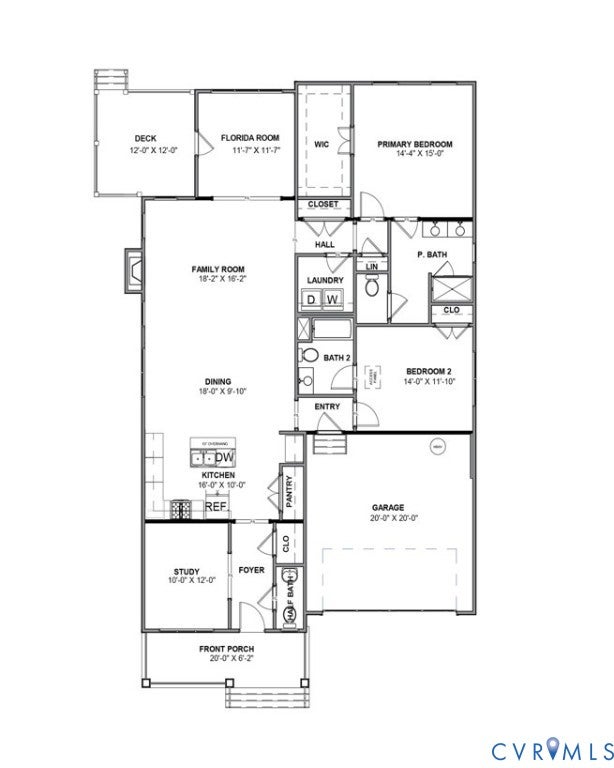
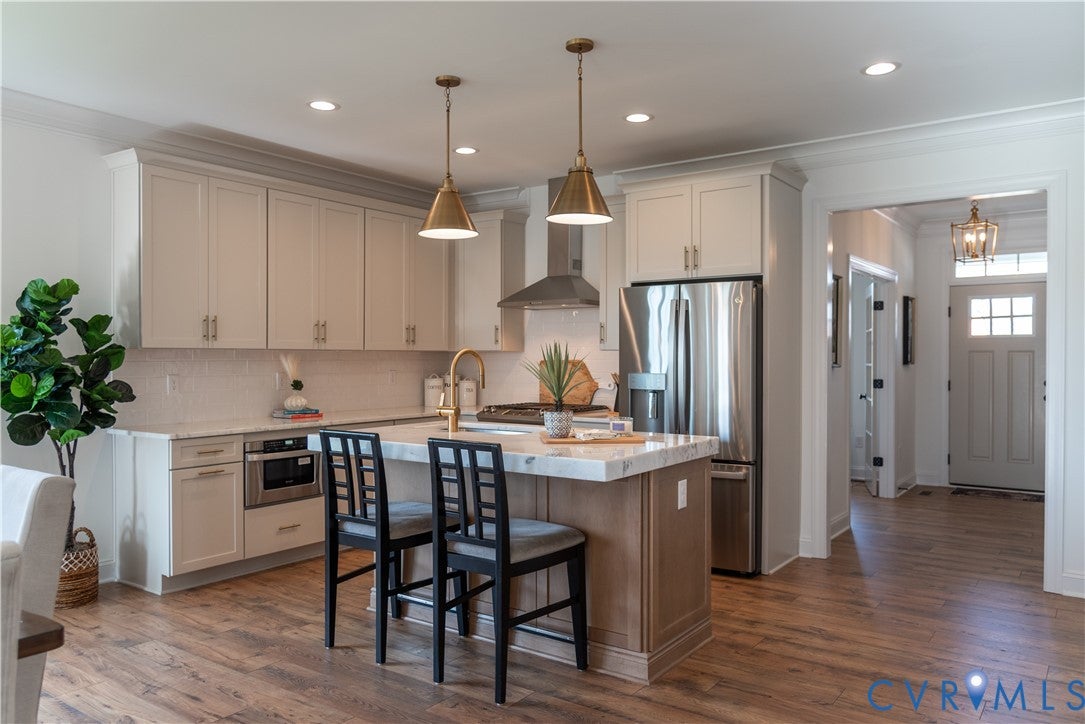
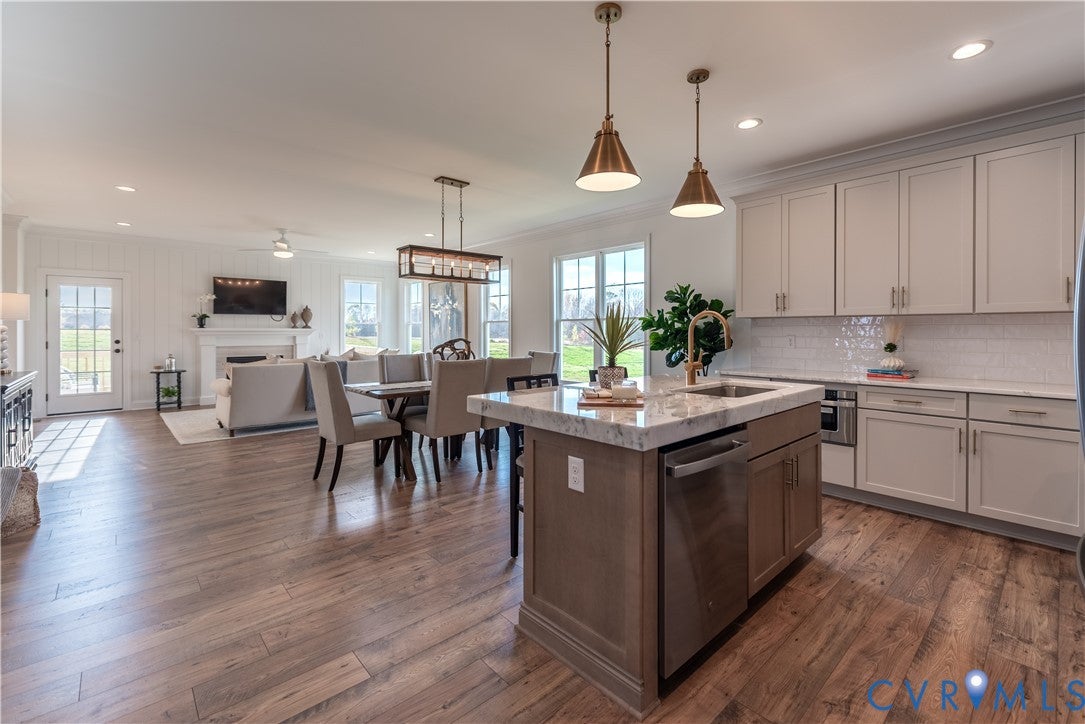
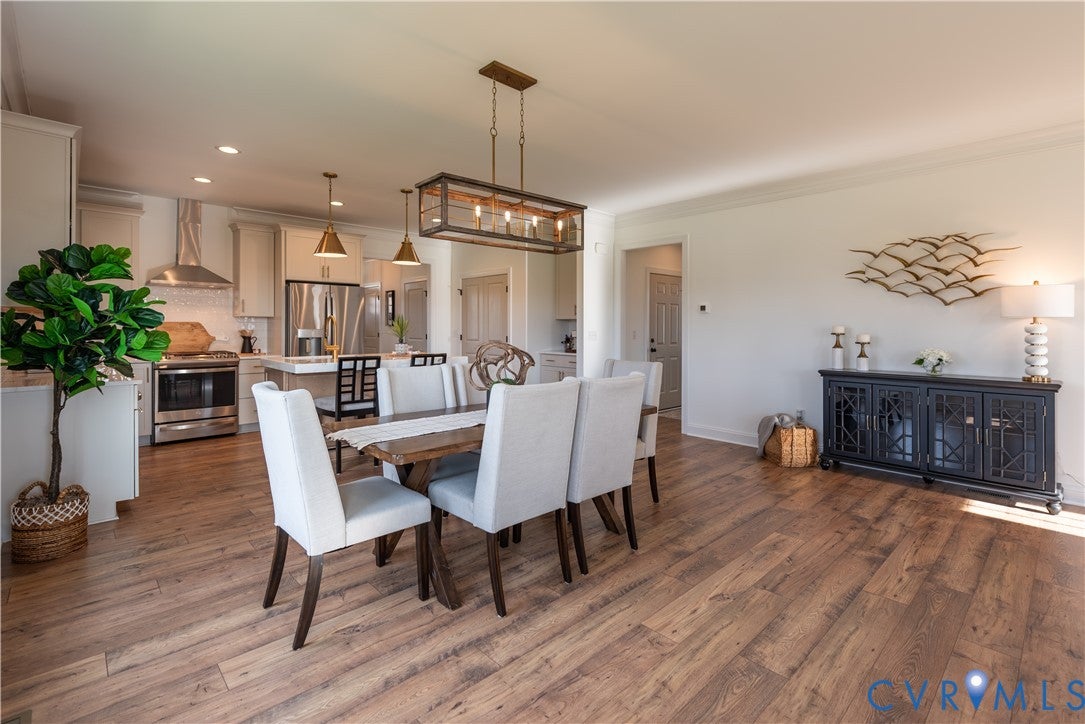
COMING THIS FALL - Welcome to the Belmont, where upscale finishes meet effortless one-level living in the sought-after Readers Branch community. This thoughtfully designed home offers 2 bedrooms, 2.5 baths, a private study, and a 2-car garage with an open-concept layout perfect for everyday living and entertaining. The upgraded kitchen features upgraded granite countertops, KitchenAid appliances, a farmhouse sink, and a spacious island overlooking the family room with a cozy gas fireplace and adjoining Florida Room.The private primary suite showcases the upgraded Serenity Bath with a frameless tile shower, dual vanities, and a walk-in closet. Hardwood flooring extends throughout the main living areas, study, Florida Room, and primary bedroom, complemented by designer lighting and thoughtfully selected finishes throughout. Enjoy low-maintenance living in Readers Branch, featuring walking trails, pocket parks, pickleball courts, and convenient access to Short Pump's shopping, dining, and entertainment.
Listing Snapshot
Inside Area (SqFt)
1,944 sqft
HOA/Condo/Coop Fees
$230 monthly
Recent Activity
| 4 weeks ago | | Listing first seen on site |
| 4 weeks ago | | Listing updated with changes from the MLS® |
General Features
Disclosures
Covenants Restrictions Disclosure, Sellers Disclosure Not Available
Parking
AttachedDirect AccessDrivewayGarageGarage Door OpenerPaved
Property Condition
New ConstructionUnder Construction
Property Sub Type
Single Family Residence
Security
Smoke Detector(s)
Interior Features
Appliances
Electric CooktopCooktopDishwasherExhaust FanElectric Water HeaterDisposalMicrowaveRangeWater HeaterGas Cooktop
Flooring
Ceramic TileVinylWood
Heating
Forced AirNatural GasExhaust Fan
Interior
Double VanityEat-in KitchenGranite CountersHigh CeilingsKitchen IslandPantryRecessed LightingWalk-In Closet(s)Master Downstairs
Laundry Features
Washer Hookup
Window Features
Insulated WindowsScreens
FloridaRoom
Dimensions - 11.8 x 11.8Level - FirstDescription - Hardwood Flooring
Exterior Features
Construction Details
FrameHardiPlank TypeConcrete
Patio And Porch
Rear PorchDeckPorch
Windows/Doors
Insulated WindowsScreens
Community Features
Accessibility Features
Accessible BedroomAccessible Entrance
Association Amenities
LandscapingTrail(s)
Community Features
ClubhouseLakePark
HOA Fee Frequency
Monthly
Schools
Elementary SchoolRandolph
All or a portion of the multiple Listing information is provided by the Central Virginia Regional Multiple Listing Service, LLC, from a copyrighted compilation of listings. All IDX information is provided exclusively for consumers’ personal, non-commercial use and may not be used for any purpose other than to identify prospective properties consumers may be interested in purchasing. All CVR MLS information provided is deemed reliable but is not guaranteed accurate. The compilation of Listings and each individual Listing are ©2026 Central Virginia Regional Multiple Listing Service, LLC. All rights reserved.

Last checked 2026-09-01 04:33 PM UTC.
Source: Walkscore