Save
Ask
Tour
Hide
Share
$827,300
7 Days On Site

561 Rockford Road
Goochland, VA 23103

For Sale|Single Family Residence|Active
4
Beds
5
Total Baths
4
Full Baths
1
Partial Bath
3,655
SqFt
$226
/SqFt
2026
Built
Subdivision:
None
County:
Goochland
Listing courtesy of Starwood Realty (804) 615-7001

Due to the health concerns created by Coronavirus we are offering personal 1-1 online video walkthough tours where possible.
Call Now: 804-381-4831
Is this the listing for you? We can help make it yours.
804-381-4831
561 Rockford Road561 Rockford Road561 Rockford Road561 Rockford Road
Save
Ask
Tour
Hide
Share

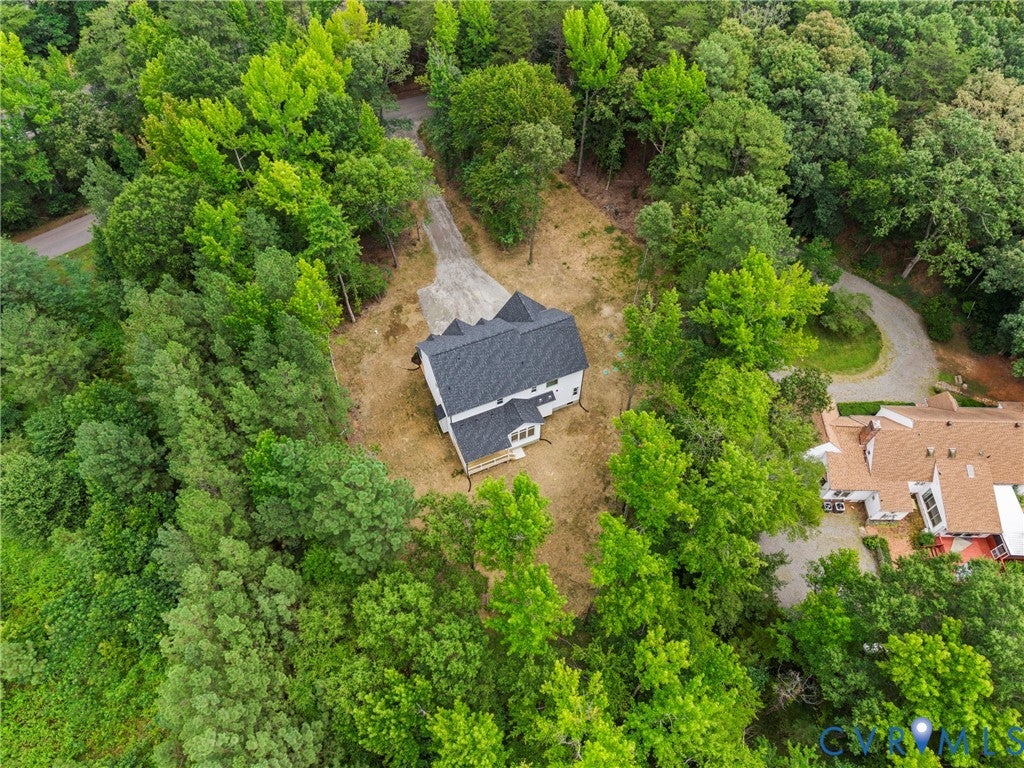
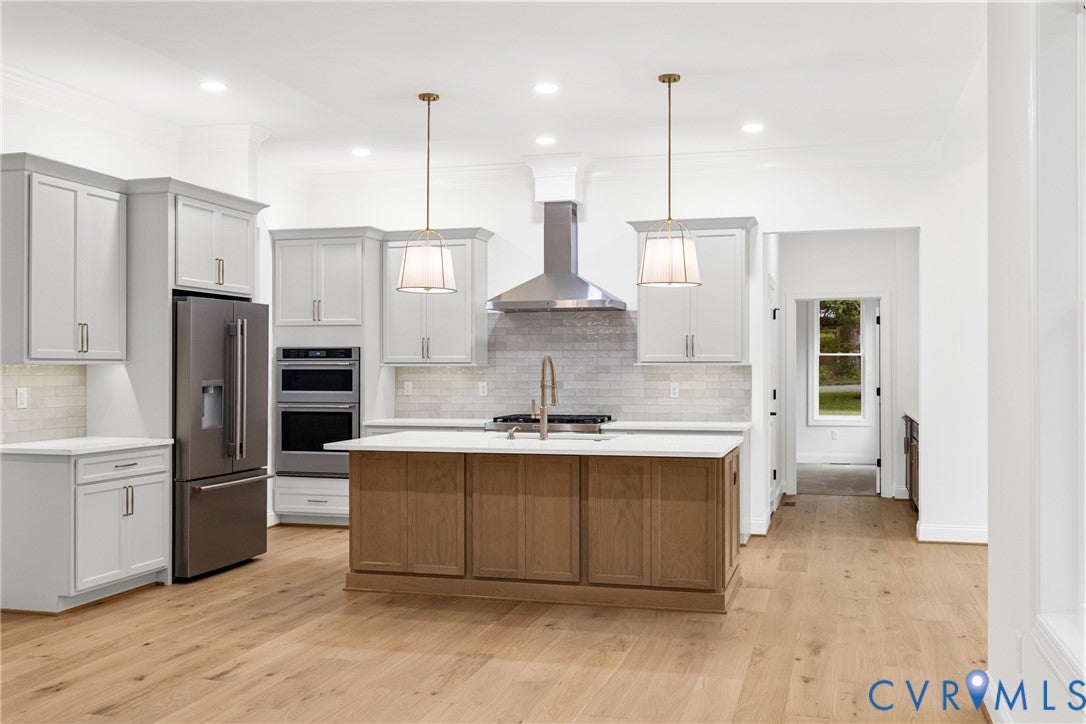
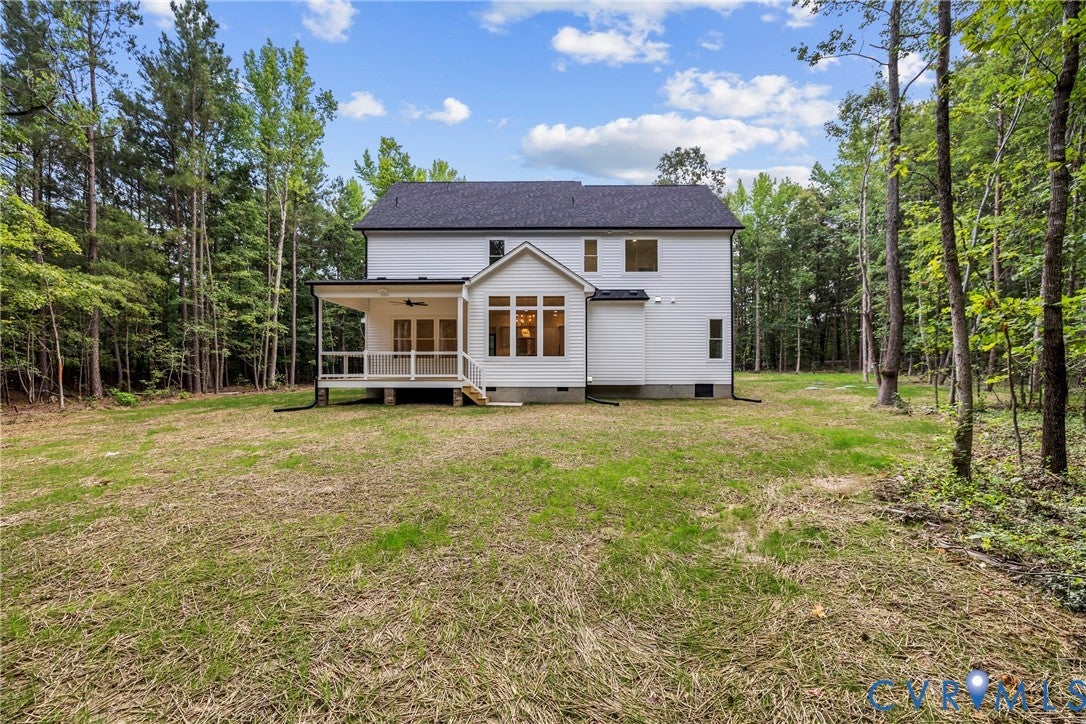
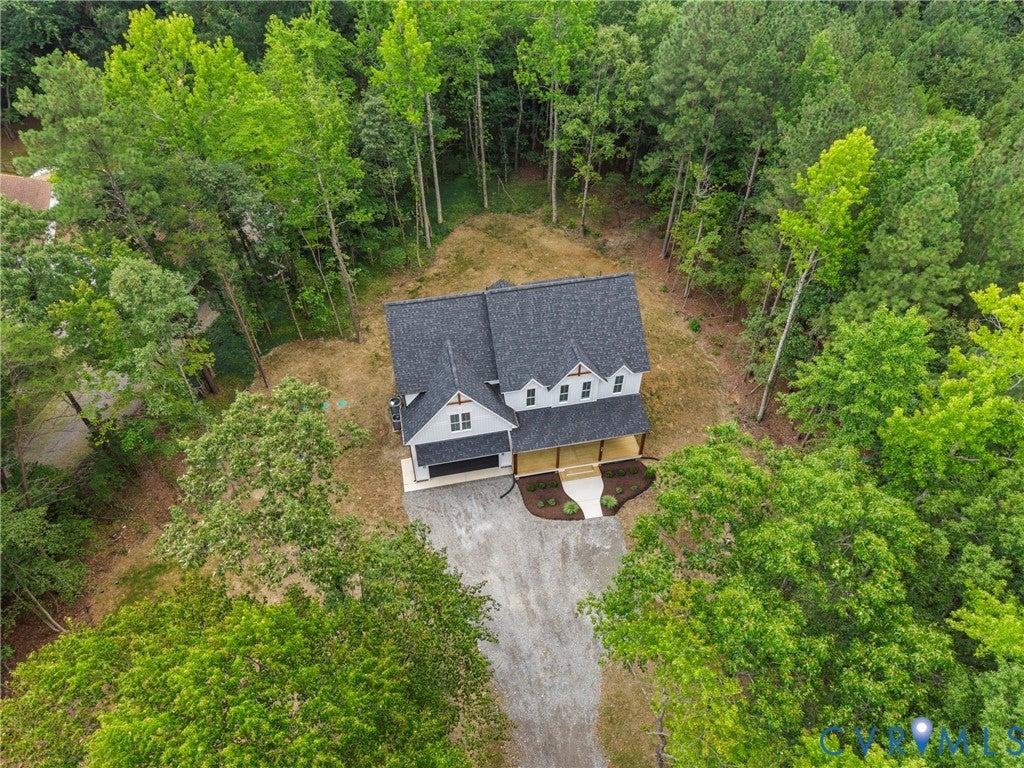
MOVE IN READY! This is not your basic builder package new construction home. 561 Rockford Road is a thoughtfully designed custom home by Starwood Design + Build, loaded with upgrades, designer finishes, and custom details throughout. Set on a private 1-acre lot in Manakin-Sabot, this 3,655 finished square foot home offers 4 bedrooms, 4.5 bathrooms, a first floor suite, private office, finished third-floor rec room, and an insulated 2-car garage. Every bedroom includes its own ensuite bath and walk-in closet with built-in shelving. The main level features 10’ ceilings, white oak engineered hardwood flooring, stained oak stairs with custom railing, a gas fireplace with custom surround, and a vaulted dining area with beam detail and accent lighting. The gourmet kitchen includes a large island, quartz countertops, tile backsplash, 36” KitchenAid gas cooktop with hood, built-in oven/microwave combo, under & upper cabinet lighting, and a custom wet bar with sink, beverage cooler, quartz tops, and tile backsplash. The primary suite features a designer bath with tiled shower, frameless glass enclosure, oversized niche, handheld fixture, granite vanity top, and standalone tub. Guest baths are also upgraded with tile floors, tiled shower walls, and glass doors. Exterior highlights include a low-maintenance vinyl/PVC exterior, architectural dimensional shingle roof, black gutters and downspouts, 30’ covered front porch, 14’x16’ covered rear deck, paved driveway with large parking area, and concrete walkway. Additional upgrades include structured wiring, HDMI prewire, recessed lighting, LED exterior lighting, 2-zone Trane HVAC, insulated garage with WiFi openers, energy-efficient windows and doors, and hot water recirculation system. Minutes from Short Pump, Route 288, and I-64.

Save
Ask
Tour
Hide
Share
Listing Snapshot
Price 
$827,300
Days On Site 
7 Days
Bedrooms 
4
Inside Area (SqFt) 
3,655 sqft
Total Baths 
5
Full Baths 
4
Partial Baths 
1
Lot Size 
1 Acre
Year Built 
2026
MLS® Number 
2620720
Status 
Active
Property Tax 
$665.68
HOA/Condo/Coop Fees 
N/A
Sq Ft Source 
Builder
Friends & Family
Recent Activity
a week agoListing first seen on site
a week agoListing updated with changes from the MLS®
General Features
Acres 
1
Attached Garage 
Yes
Disclosures 
Owner Is Listing Agent, Exempt Disclaimer
Garage 
Yes
Garage Spaces 
2
Levels 
Three Or More
Number Of Stories 
3
Parking 
UnpavedAttachedDrivewayGarageOversizedPaved
Property Condition 
New Construction
Property Sub Type 
Single Family Residence
Security 
Smoke Detector(s)
Sewer 
Septic Tank
SqFt Above 
3655
Style 
Contemporary, Transitional
Water Source 
Well
Zoning 
A2
Interior Features
Appliances 
DishwasherElectric Water HeaterDisposalRangeRefrigeratorRange HoodWater HeaterOven
Basement 
Crawl Space
Cooling 
ZonedCeiling Fan(s)
Fireplace 
Yes
Fireplace Features 
GasVentless
Flooring 
Ceramic TileWood
Heating 
ElectricZoned
Interior 
Wet BarCeiling Fan(s)Double VanityGranite CountersHigh CeilingsKitchen IslandPantryRecessed LightingWalk-In Closet(s)Master Downstairs
Laundry Features 
Washer Hookup
AdditionalRoom 
Level - SecondDescription - 2nd floor reading area
Save
Ask
Tour
Hide
Share
Exterior Features
Construction Details 
FrameVinyl SidingWood Siding
Lot Features 
Wooded
Patio And Porch 
DeckFront PorchPorch
Pool Features 
None
Roof 
Shingle
Community Features
MLS Area 
24 - Goochland
Schools
School District
Unknown
Elementary School
Randolph
Middle School
Goochland
High School
Goochland
All or a portion of the multiple Listing information is provided by the Central Virginia Regional Multiple Listing Service, LLC, from a copyrighted compilation of listings. All IDX information is provided exclusively for consumers’ personal, non-commercial use and may not be used for any purpose other than to identify prospective properties consumers may be interested in purchasing. All CVR MLS information provided is deemed reliable but is not guaranteed accurate. The compilation of Listings and each individual Listing are ©2026 Central Virginia Regional Multiple Listing Service, LLC. All rights reserved.


Last checked 2026-08-07 12:11 AM UTC.

Neighborhood & Commute
Source: Walkscore
Save
Ask
Tour
Hide
Share