Save
Ask
Tour
Hide
Share
$775,000
25 Days On Site

381 Shorewood Drive
Mineral, VA 23117

For Sale|Single Family Residence|Active
4
Beds
4
Total Baths
4
Full Baths
4,206
SqFt
$184
/SqFt
2003
Built
Subdivision:
Louisa
Listing courtesy of Joyner Fine Properties (804) 339-7722

Due to the health concerns created by Coronavirus we are offering personal 1-1 online video walkthough tours where possible.
Call Now: 804-381-4831
Is this the listing for you? We can help make it yours.
804-381-4831
381 Shorewood Drive381 Shorewood Drive381 Shorewood Drive381 Shorewood Drive
Save
Ask
Tour
Hide
Share

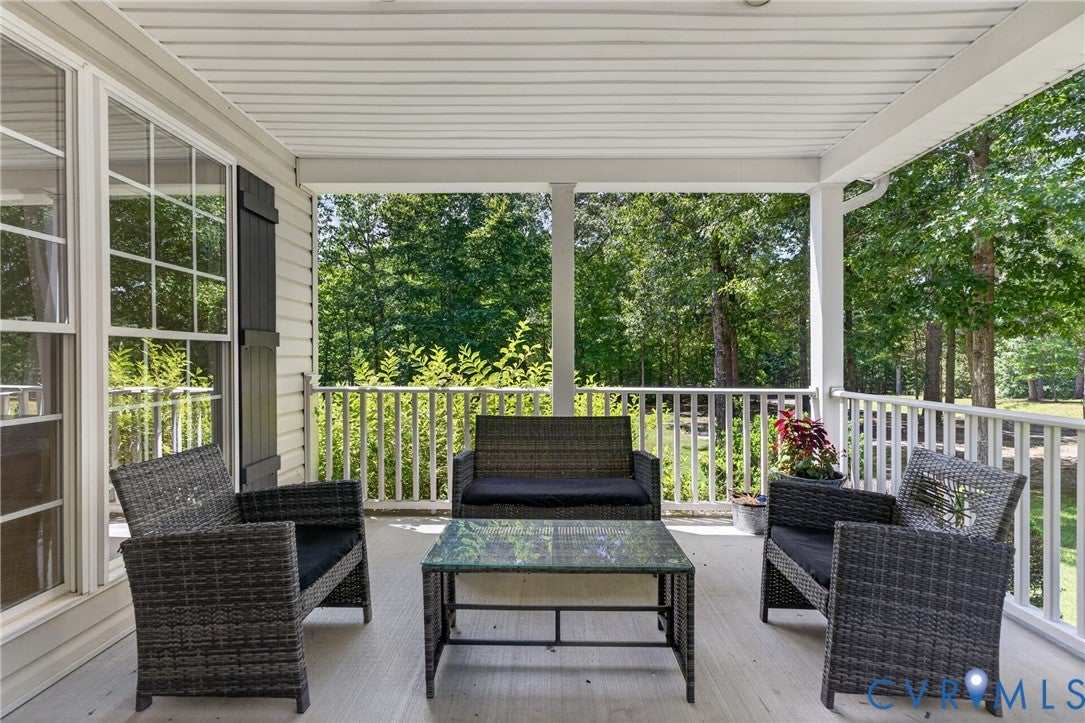
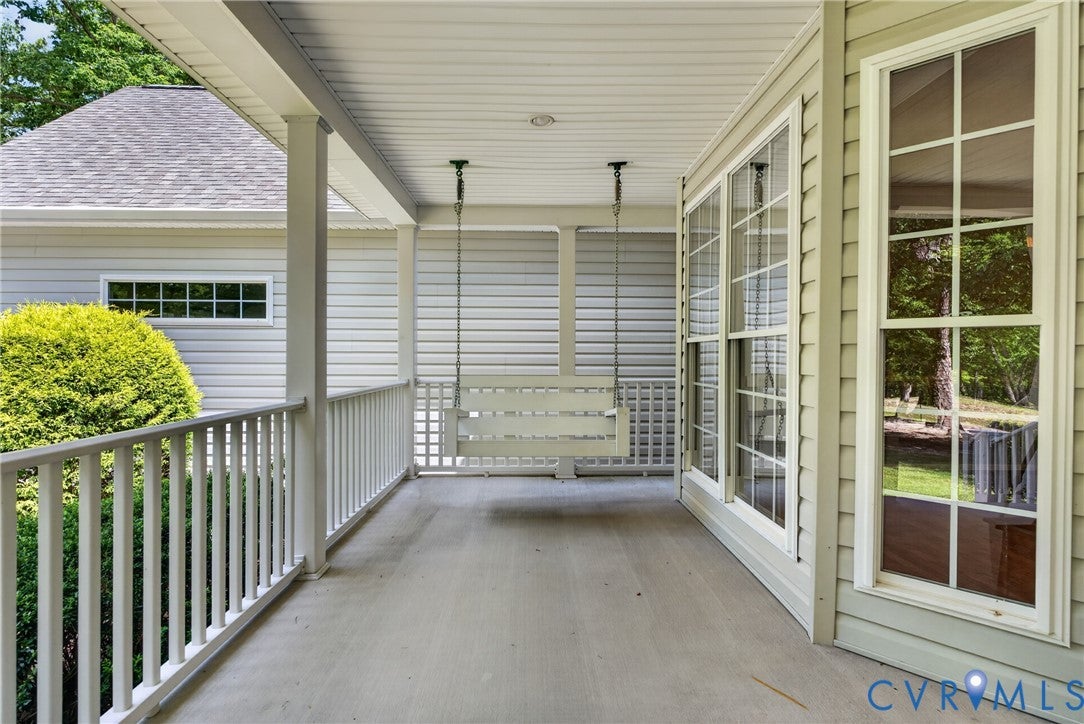
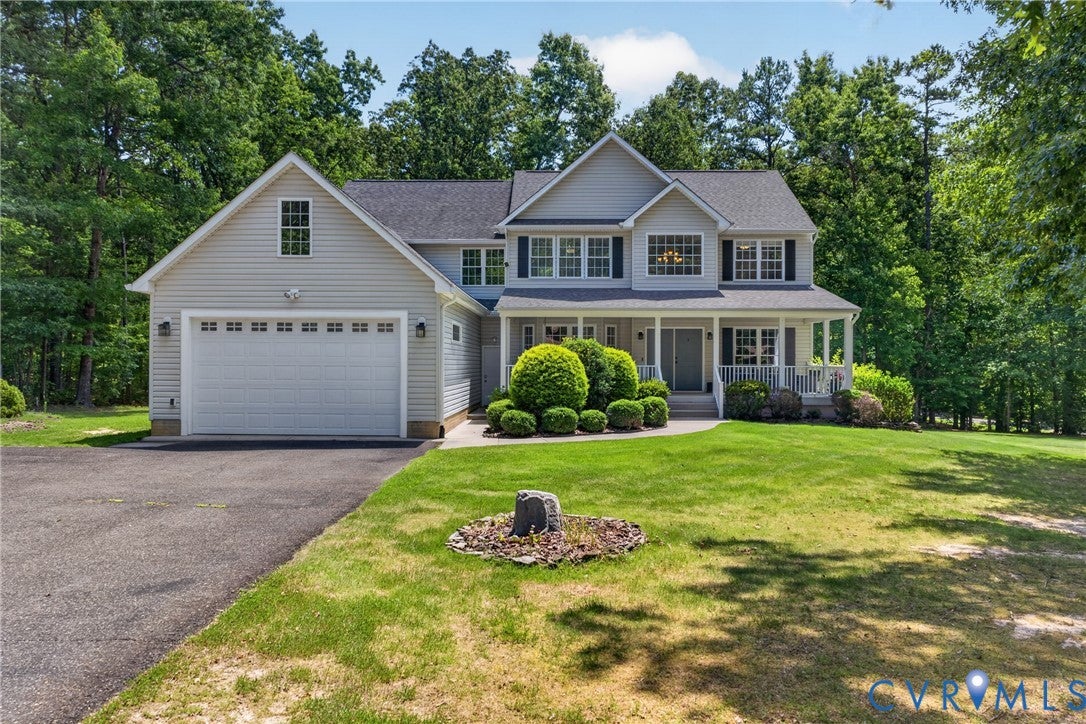
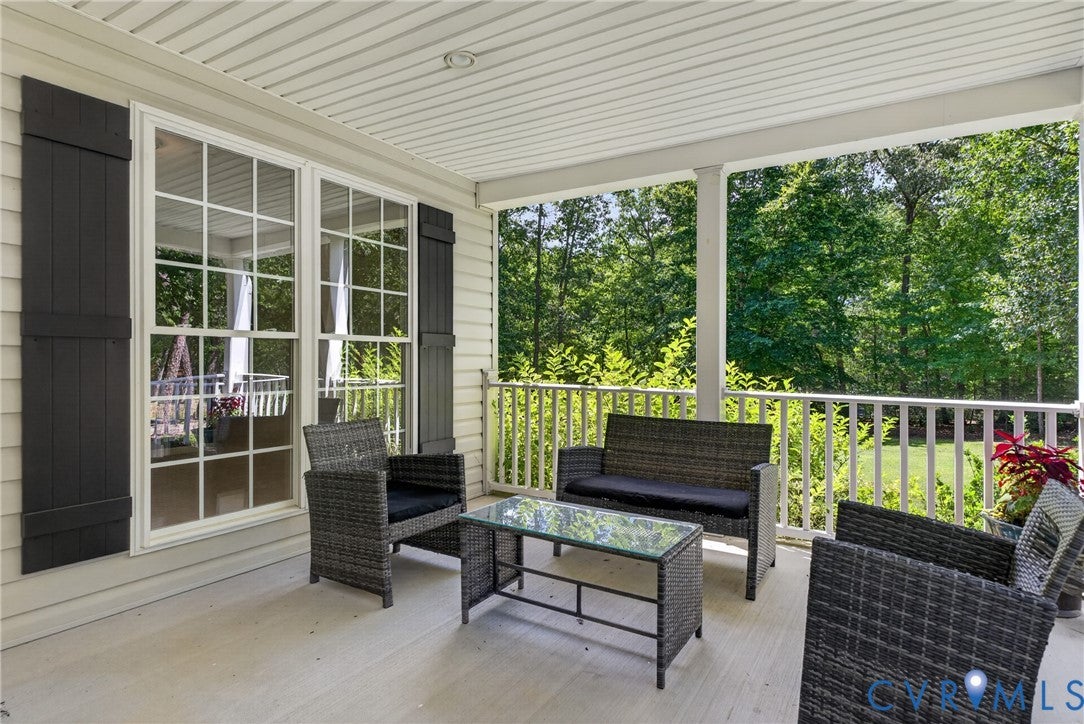
A second chance for buyers - now at an improved $775,000 price! Welcome to 381 Shorewood Dr, where lake life in the established, golf-cart-friendly Shorewood community comes with a deeded boat slip, walkable sandy beach, pavilion, and a custom built home that delivers on every level. Just 800 feet from the water and set on a 1-acre corner lot, this 4,206 SF, 4BR/4BA retreat is built for entertaining and everyday lake living. The 35x12 covered front porch with swing sets the tone. Inside: grand foyer with double glass doors, family room with floor-to-ceiling windows and stone gas fireplace with custom Louisa Farmwood mantle, flowing into a 2023 renovated kitchen — granite counters, farmhouse sink, pot filler, island seating, custom hood, ambient lighting, soft-close cabinetry. All appliances convey. Screened porch, Trex deck, and hot tub convey too. The 2014 primary suite addition is its own wing: 21x17 sanctuary with two walk-ins, upgraded luxury en-suite bath with soaking tub, glass shower and heated tile floors. Down the hall are 3 additional large sized bedrooms and another upgraded luxury bath with double vanity. The massive 6-car garage is a serious bonus — extra-long and deep, it fits an RV or full-size boat with room to spare. Winter-store your boat inside, then haul it one block to your deeded slip when the season calls. Walkout basement: pool table area, wet bar, gym, fireplace, den/TV area, full bath and three additional tiled bonus rooms that can be used for storage, hobbies or whatever suits you. Whole-house water softener/purifier (2022). Upstairs HVAC (2021). New kitchen appliances (2026). Shorewood hosts neighborhood events and puts you minutes from Moo Thru, Tim's Seafood, Putt-Putt, five marinas, Food Lion, and Cutalong Golf at Tribute Resort. Right-priced. Move-in ready. Boat slip waiting.

Save
Ask
Tour
Hide
Share
Listing Snapshot
Price 
$775,000
Days On Site 
25 Days
Bedrooms 
4
Inside Area (SqFt) 
4,206 sqft
Total Baths 
4
Full Baths 
4
Partial Baths 
N/A
Lot Size 
1.09 Acres
Year Built 
2003
MLS® Number 
2620724
Status 
Active
Property Tax 
$5,368.32
HOA/Condo/Coop Fees 
$29.17 monthly
Sq Ft Source 
Assessor
Friends & Family
Recent Activity
a week agoPrice changed to $775,000
a week agoListing updated with changes from the MLS®
4 weeks agoListing first seen on site
General Features
Acres 
1.09
Attached Garage 
Yes
Disclosures 
Covenants Restrictions Disclosure
Garage 
Yes
Garage Spaces 
4
Green Energy Efficient 
Appliances
Levels 
Three Or More
Number Of Stories 
3
Parking 
AttachedDirect AccessDrivewayGarageOversizedPavedRV GarageStorageRV Access/Parking
Parking Spaces 
2
Property Sub Type 
Single Family Residence
Security 
Smoke Detector(s)
Sewer 
Septic Tank
SqFt Above 
2882
SqFt Below 
1324
Style 
Craftsman
Water Source 
Well
Zoning 
R2
Interior Features
Appliances 
Electric CooktopCooktopDryerDishwasherExhaust FanElectric Water HeaterFreezerIce MakerMicrowaveRangeRefrigeratorRange HoodWater SoftenerWater PurifierWasherENERGY STAR Qualified AppliancesOven
Basement 
FullFinishedSump Pump
Cooling 
ElectricHeat PumpCeiling Fan(s)
Fireplace 
Yes
Fireplace Features 
ElectricGas
Fireplaces 
2
Flooring 
TileWood
Heating 
ElectricHeat PumpExhaust Fan
Interior 
Wet BarBookcasesBuilt-in FeaturesCeiling Fan(s)Double VanityEat-in KitchenGranite CountersHigh CeilingsKitchen IslandPantryRecessed LightingWalk-In Closet(s)
Laundry Features 
Washer Hookup
Spa 
Yes
Window Features 
Window TreatmentsBay Window(s)
Laundry 
Level - FirstDescription - built-in cabinetry
Save
Ask
Tour
Hide
Share
Exterior Features
Construction Details 
FrameVinyl Siding
Exterior 
LightingStorageBalcony
Fencing 
None
Lot Features 
LandscapedLevel
Other Structures 
Garage(s)Shed(s)
Patio And Porch 
ScreenedDeckPorch
Pool Features 
None
Spa 
Yes
View 
Water
Waterfront Features 
LakeNavigable Water
Waterview 
Water
Windows/Doors 
Window TreatmentsBay Window(s)
Community Features
Association Dues 
350
Community Features 
LakeParkSidewalks
HOA Fee Frequency 
Annually
MLS Area 
38 - Louisa
Schools
School District
Unknown
Elementary School
Thomas Jefferson
Middle School
Louisa
High School
Louisa
All or a portion of the multiple Listing information is provided by the Central Virginia Regional Multiple Listing Service, LLC, from a copyrighted compilation of listings. All IDX information is provided exclusively for consumers’ personal, non-commercial use and may not be used for any purpose other than to identify prospective properties consumers may be interested in purchasing. All CVR MLS information provided is deemed reliable but is not guaranteed accurate. The compilation of Listings and each individual Listing are ©2026 Central Virginia Regional Multiple Listing Service, LLC. All rights reserved.


Last checked 2026-08-26 06:11 PM UTC.

Neighborhood & Commute
Source: Walkscore
Save
Ask
Tour
Hide
Share