Save
Ask
Tour
Hide
Share
$439,900
20 Days On Site

364 Poplar Drive
Louisa, VA 23093

For Sale|Single Family Residence|Active
4
Beds
3
Total Baths
2
Full Baths
1
Partial Bath
2,240
SqFt
$196
/SqFt
1995
Built
Subdivision:
Blue Ridge Shores
County:
Louisa
Listing courtesy of Open Gate Realty Group (804) 426-4275

Due to the health concerns created by Coronavirus we are offering personal 1-1 online video walkthough tours where possible.
Call Now: 804-381-4831
Is this the listing for you? We can help make it yours.
804-381-4831
364 Poplar Drive364 Poplar Drive364 Poplar Drive364 Poplar Drive
Save
Ask
Tour
Hide
Share

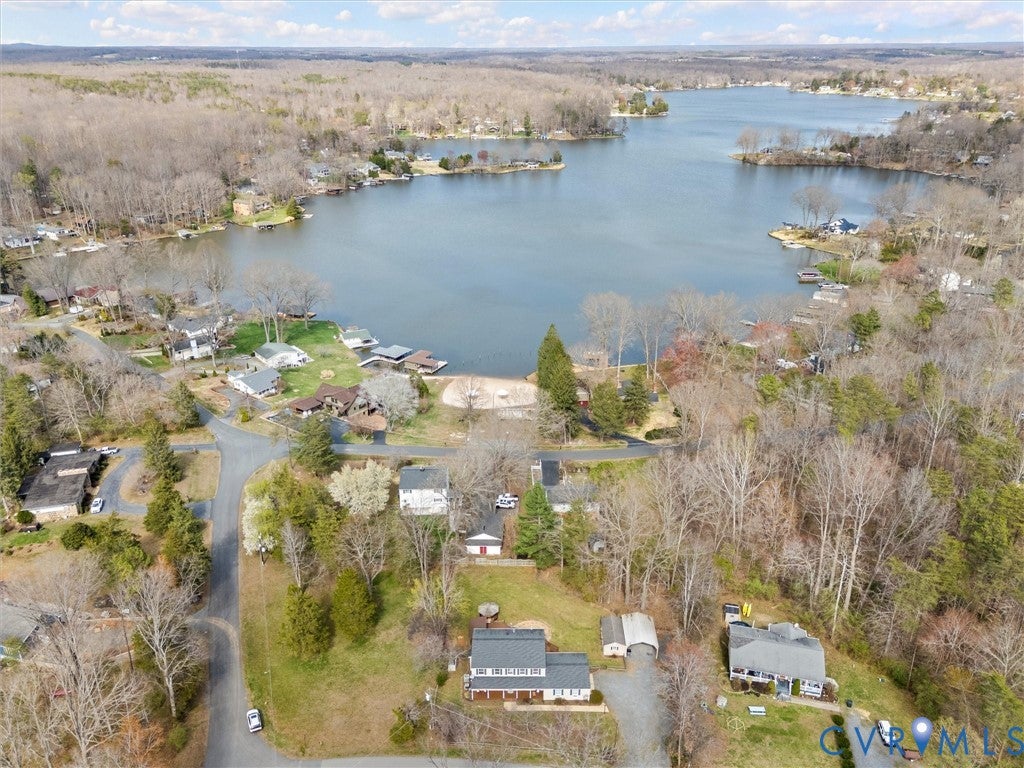
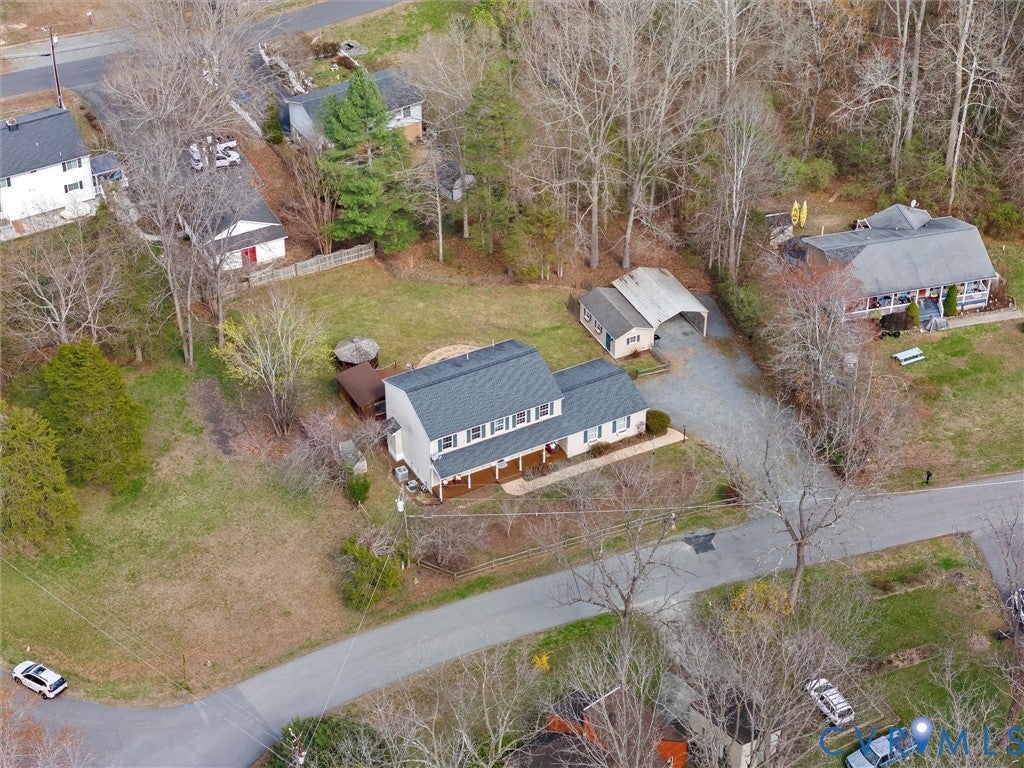
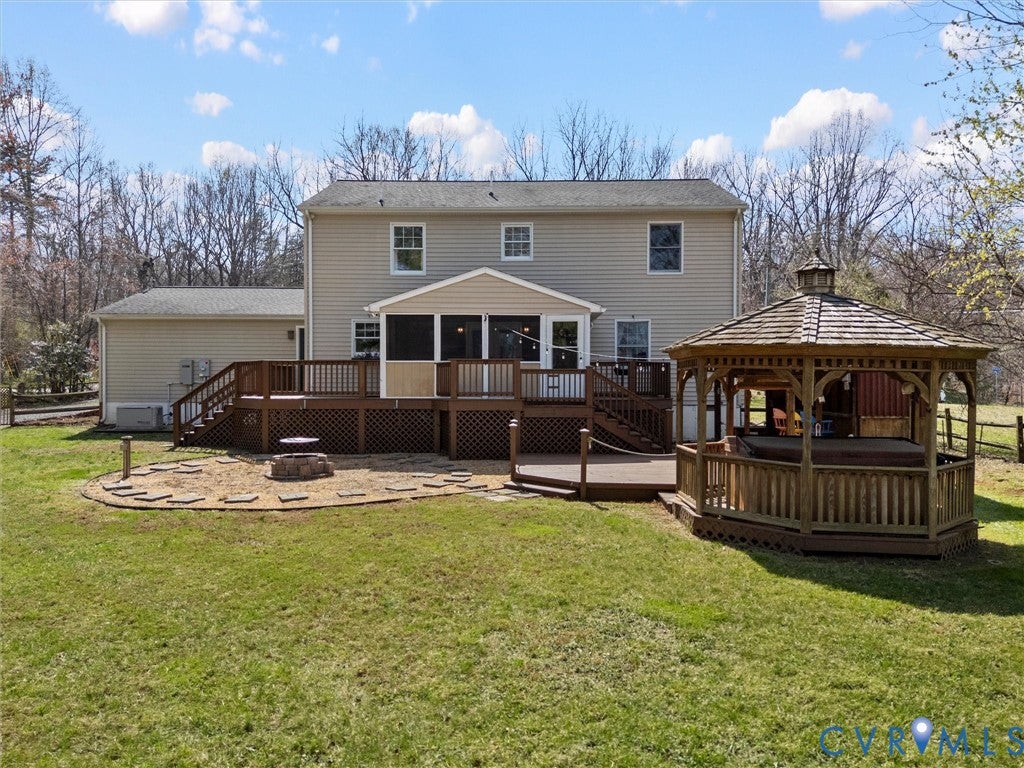
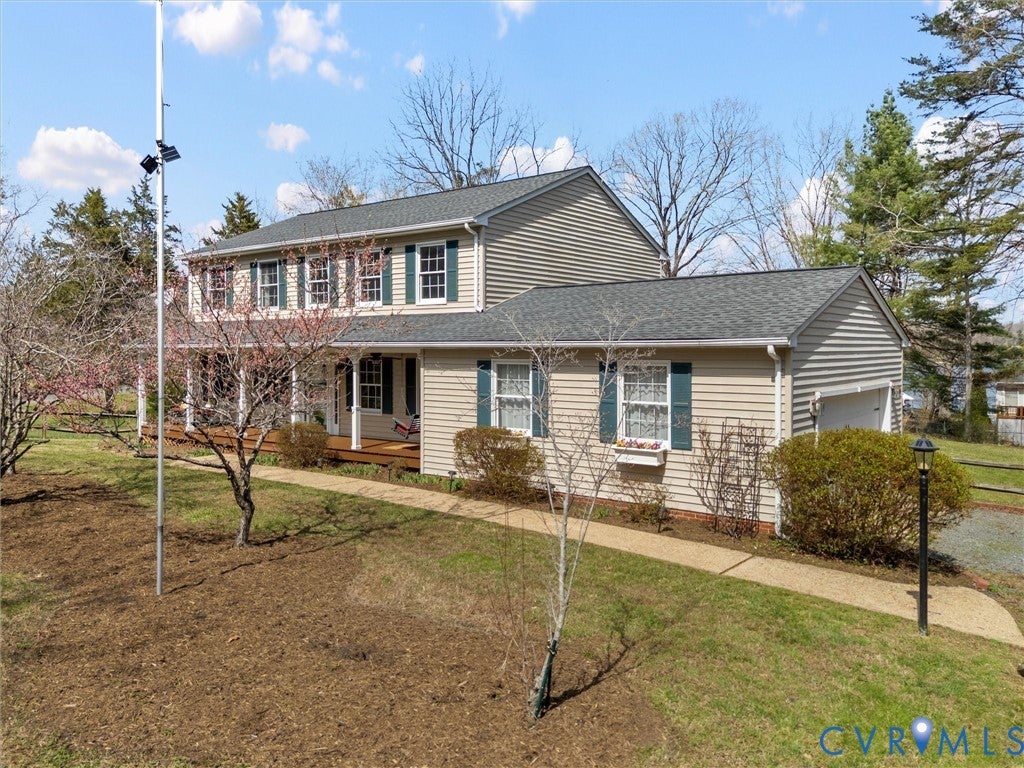
Welcome to the gated lake community of Blue Ridge Shores, where resort-style living meets everyday comfort on beautiful Lake Louisa. Residents enjoy an incredible variety of amenities including three private sandy beaches, swimming areas, playgrounds, picnic areas with permanent umbrellas and tables, tennis courts, pickleball courts, basketball courts, scenic walking trails, multiple marinas, boat access areas, and a vibrant community center hosting year-round events and activities. Whether you enjoy boating, fishing, kayaking, paddleboarding, tubing, movie nights, holiday celebrations, or simply relaxing by the lake, Blue Ridge Shores offers a true lifestyle community conveniently located approximately one hour from both Richmond and Charlottesville. Perfectly positioned just a short walk from the private southern beach and offering seasonal lake views from the backyard, this well-maintained 4-bedroom, 2.5-bath home is designed for both relaxation and entertaining. The main level features formal living and dining spaces along with a warm and inviting family room centered around a beautiful stone gas fireplace. The updated kitchen includes granite countertops, stainless steel appliances, a stylish tile backsplash, and an oversized double-door pantry ideal for everyday living. Upstairs, you’ll find four spacious bedrooms including a primary suite with a beautifully renovated bath featuring heated tile floors, double vanity, and soaking tub. Outdoor living truly shines with a large screened porch, multiple decks, fire pit area, tiki bar, and gazebo with hot tub — creating the perfect setting for gathering with family and friends after a day on the lake. Additional features include hardwood flooring throughout, renovated bathrooms with heated tile floors, a large first-level laundry/utility room with sink, pull-down attic storage, two-car garage, detached storage shed with electricity and shelving, boat storage carport, Generac generator, water filtration system, and roof replaced approximately 2019.

Save
Ask
Tour
Hide
Share
Listing Snapshot
Price 
$439,900
Days On Site 
20 Days
Bedrooms 
4
Inside Area (SqFt) 
2,240 sqft
Total Baths 
3
Full Baths 
2
Partial Baths 
1
Lot Size 
0.79 Acres
Year Built 
1995
MLS® Number 
2621323
Status 
Active
Property Tax 
$3,500
HOA/Condo/Coop Fees 
$123.83 monthly
Sq Ft Source 
Assessor
Friends & Family
Recent Activity
3 weeks agoListing first seen on site
3 weeks agoListing updated with changes from the MLS®
General Features
Acres 
0.79
Attached Garage 
Yes
Garage 
Yes
Garage Spaces 
2
Levels 
Two
Number Of Stories 
2
Parking 
AttachedCarportGarageOff StreetOversized
Property Sub Type 
Single Family Residence
Security 
Gated Community
Sewer 
Septic Tank
SqFt Above 
2240
Style 
Colonial, Two Story
Water Source 
Shared Well
Zoning 
R2
Interior Features
Appliances 
Electric CooktopDishwasherElectric Water HeaterRange
Basement 
Crawl Space
Cooling 
ZonedCeiling Fan(s)
Fireplace 
Yes
Fireplace Features 
Gas
Fireplaces 
1
Flooring 
Ceramic TileWood
Heating 
ElectricPropaneZoned
Interior 
Ceiling Fan(s)Double VanityGranite CountersPantryWalk-In Closet(s)
Laundry Features 
Washer Hookup
Spa 
Yes
HalfBath 
Level - First
Save
Ask
Tour
Hide
Share
Exterior Features
Construction Details 
FrameVinyl Siding
Exterior 
Storage
Fencing 
Back YardFencedPartial
Lot Features 
Level
Other Structures 
GazeboShed(s)
Patio And Porch 
Front PorchScreenedDeckPorch
Pool Features 
None
Roof 
Shingle
Spa 
Yes
View 
Water
Waterfront Features 
Waterfront AccessBeach AccessLake
Waterview 
Water
Community Features
Accessibility Features 
Therapeutic Whirlpool
Association Amenities 
ClubhouseRecreation FacilitiesMarina
Association Dues 
1486
Community Features 
ClubhouseGatedLakePlaygroundParkTennis Court(s)
HOA Fee Frequency 
Annually
MLS Area 
38 - Louisa
Schools
School District
Unknown
Elementary School
Trevilians
Middle School
Louisa
High School
Louisa
All or a portion of the multiple Listing information is provided by the Central Virginia Regional Multiple Listing Service, LLC, from a copyrighted compilation of listings. All IDX information is provided exclusively for consumers’ personal, non-commercial use and may not be used for any purpose other than to identify prospective properties consumers may be interested in purchasing. All CVR MLS information provided is deemed reliable but is not guaranteed accurate. The compilation of Listings and each individual Listing are ©2026 Central Virginia Regional Multiple Listing Service, LLC. All rights reserved.


Last checked 2026-08-25 04:03 PM UTC.

Neighborhood & Commute
Source: Walkscore
Save
Ask
Tour
Hide
Share