Save
Ask
Tour
Hide
Share
$685,000
24 Days On Site

411 Hickory Drive
Manakin Sabot, VA 23103

For Sale|Single Family Residence|Active
4
Beds
4
Total Baths
3
Full Baths
1
Partial Bath
3,220
SqFt
$213
/SqFt
1991
Built
Subdivision:
Manakin Farms
County:
Goochland
Listing courtesy of Long & Foster REALTORS (804) 566-0781

Due to the health concerns created by Coronavirus we are offering personal 1-1 online video walkthough tours where possible.
Call Now: 804-381-4831
Is this the listing for you? We can help make it yours.
804-381-4831
411 Hickory Drive411 Hickory Drive411 Hickory Drive411 Hickory Drive
Save
Ask
Tour
Hide
Share

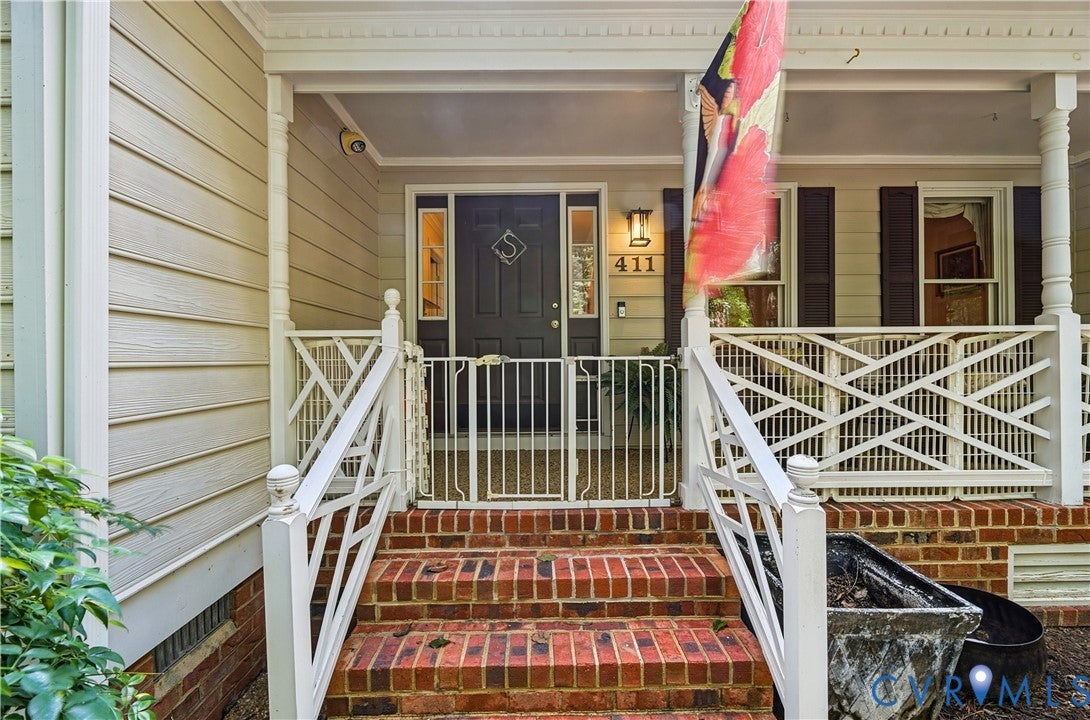
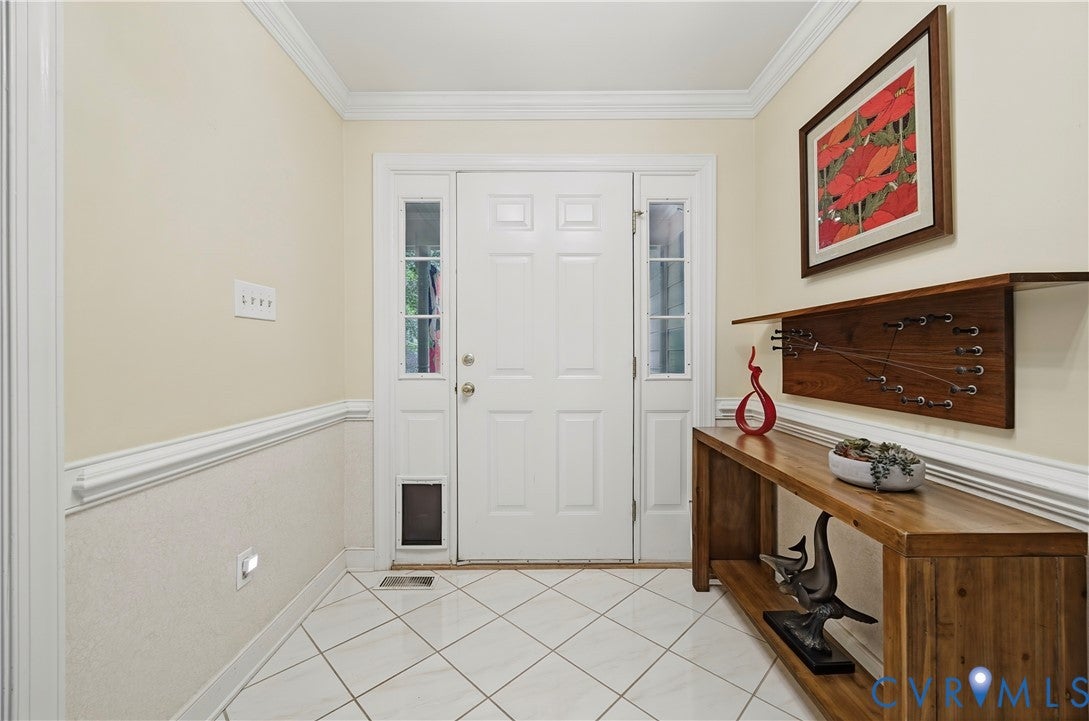
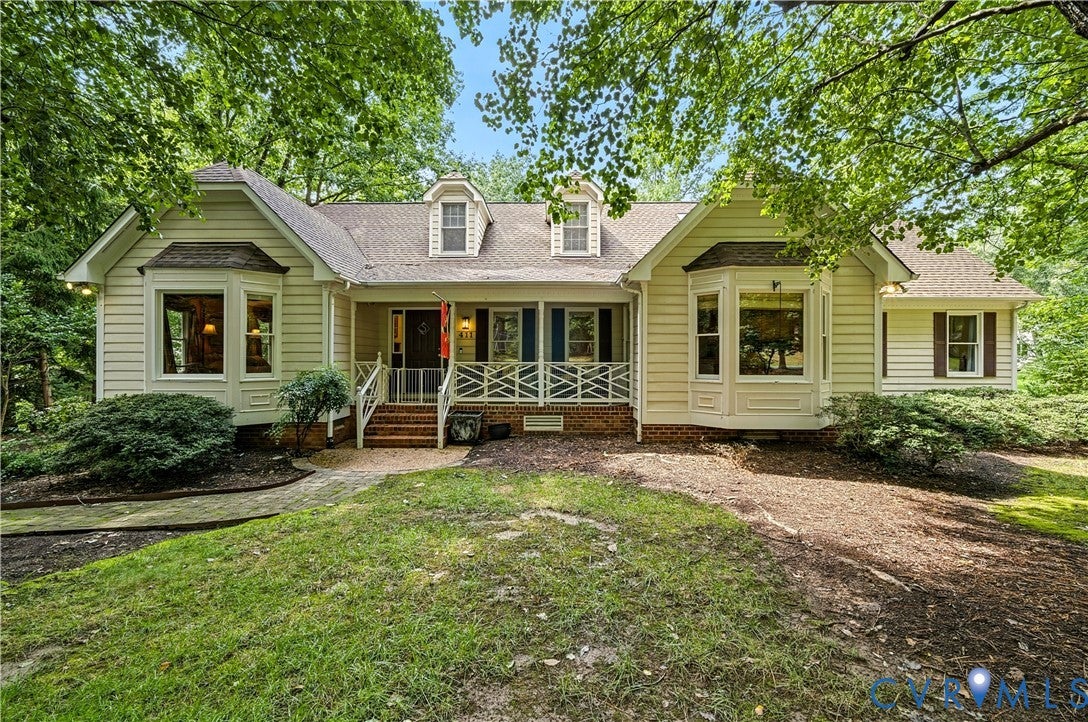
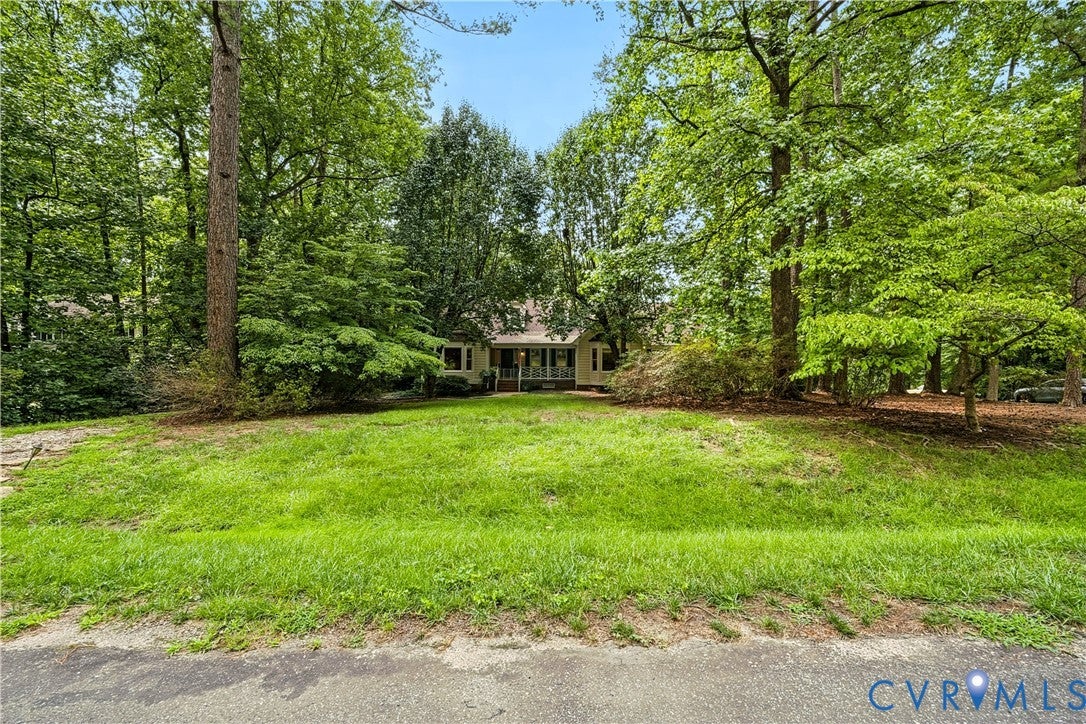
Welcome home to this spacious one-and-a-half story gem in eastern Goochland County — just minutes to Route 288 and Short Pump, offering the perfect blend of privacy and convenience with NO HOA! Step inside to a thoughtfully designed main level featuring a luxury owner's suite complete with elegant bay windows, plush carpet, crown molding, and a fully renovated en-suite bath boasting a soaking tub, separate shower, double vanity, and generous walk-in closets. The formal dining room offers gorgeous hardwood floors and plenty of room for entertaining, flowing seamlessly into a beautifully renovated kitchen featuring a custom island, granite countertops, tile flooring and backsplash, a ceiling fan, recessed lighting, a pantry, and a built-in wine rack — all finished with crown molding. The sunny breakfast area with its own bay window is the perfect spot to start your day. Two additional large bedrooms round out the first floor, each with carpet and ceiling fans, served by a second full bath as well as a renovated half bath featuring a custom vanity — perfect for family and guests alike. A spacious laundry room offers shelving, storage, and a handy mop sink, while a custom den with vaulted ceilings, recessed lighting, and a ceiling fan adds even more flexible living space. Upstairs, a versatile loft overlooks the living room below and includes a cozy sitting/storage area, plus a private suite with a large bedroom, full bath, cedar closet, and walk-in attic storage — ideal for guests or multi-generational living. Additional features include a 2-car garage with an owner-built loft for extra storage, plus a kitchen refrigerator and garage freezer that convey with the home! Outside, enjoy an oversized deck perfect for relaxing or entertaining, a small fenced area great for pets, and a detached storage shed. It all sits on a large, private corner lot, giving you room to breathe while staying close to shopping, dining, and commuter routes. This one has it all — space, storage, updates, and location. Don't miss it!

Save
Ask
Tour
Hide
Share
Listing Snapshot
Price 
$685,000
Days On Site 
24 Days
Bedrooms 
4
Inside Area (SqFt) 
3,220 sqft
Total Baths 
4
Full Baths 
3
Partial Baths 
1
Lot Size 
0.568 Acres
Year Built 
1991
MLS® Number 
2621546
Status 
Active
Property Tax 
$3,276.46
HOA/Condo/Coop Fees 
N/A
Sq Ft Source 
Appraiser
Friends & Family
Recent Activity
3 weeks agoListing first seen on site
3 weeks agoListing updated with changes from the MLS®
General Features
Acres 
0.568
Garage 
Yes
Garage Spaces 
2
Levels 
One and One Half
Number Of Stories 
1
Parking 
UnpavedDirect AccessDrivewayGarage Door OpenerOff StreetOversizedPavedStorage
Property Sub Type 
Single Family Residence
Sewer 
Other
SqFt Above 
3220
Style 
Contemporary
Utilities 
Cable Available
Water Source 
Shared Well
Zoning 
R-1
Interior Features
Appliances 
Electric CooktopDishwasherElectric Water HeaterFreezerMicrowaveRefrigeratorCooktop
Basement 
Crawl Space
Cooling 
Heat PumpCeiling Fan(s)
Fireplace 
Yes
Fireplace Features 
Wood Burning
Fireplaces 
1
Flooring 
CarpetCeramic TileWood
Heating 
ElectricHeat Pump
Interior 
Ceiling Fan(s)Cathedral Ceiling(s)Eat-in KitchenGranite CountersHigh Speed InternetKitchen IslandPantryRecessed LightingWired for DataWalk-In Closet(s)Master Downstairs
Laundry Features 
Washer Hookup
Window Features 
ScreensSkylight(s)
AdditionalRoom 
Dimensions - 9.7 x 17.6Level - SecondDescription - Open Space overlooking Living Room
Save
Ask
Tour
Hide
Share
Exterior Features
Construction Details 
FrameHardiPlank Type
Exterior 
Storage
Fencing 
Back YardFencedPartial
Other Structures 
Shed(s)
Patio And Porch 
Front PorchDeckPorch
Pool Features 
None
Roof 
Composition
Windows/Doors 
ScreensSkylight(s)
Community Features
Accessibility Features 
Grip-Accessible Features
MLS Area 
24 - Goochland
Schools
School District
Unknown
Elementary School
Randolph
Middle School
Goochland
High School
Goochland
All or a portion of the multiple Listing information is provided by the Central Virginia Regional Multiple Listing Service, LLC, from a copyrighted compilation of listings. All IDX information is provided exclusively for consumers’ personal, non-commercial use and may not be used for any purpose other than to identify prospective properties consumers may be interested in purchasing. All CVR MLS information provided is deemed reliable but is not guaranteed accurate. The compilation of Listings and each individual Listing are ©2026 Central Virginia Regional Multiple Listing Service, LLC. All rights reserved.


Last checked 2026-09-01 04:33 PM UTC.

Neighborhood & Commute
Source: Walkscore
Save
Ask
Tour
Hide
Share