

1105 Oriole Landing LaneManakin Sabot, VA 23103
Due to the health concerns created by Coronavirus we are offering personal 1-1 online video walkthough tours where possible.
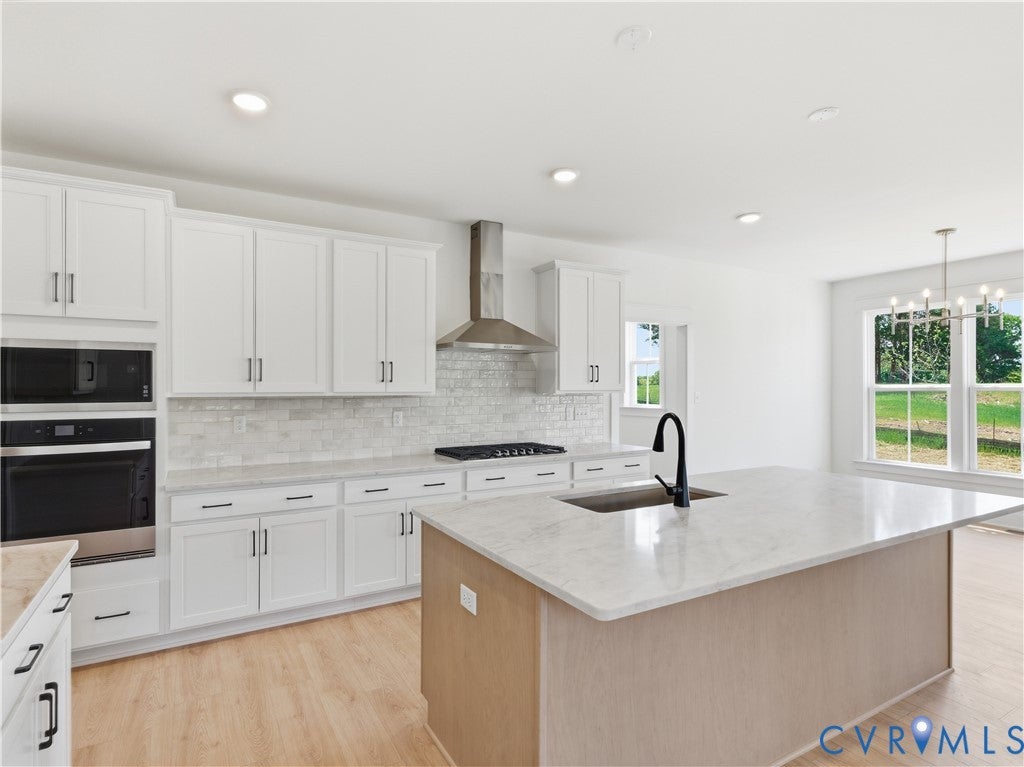
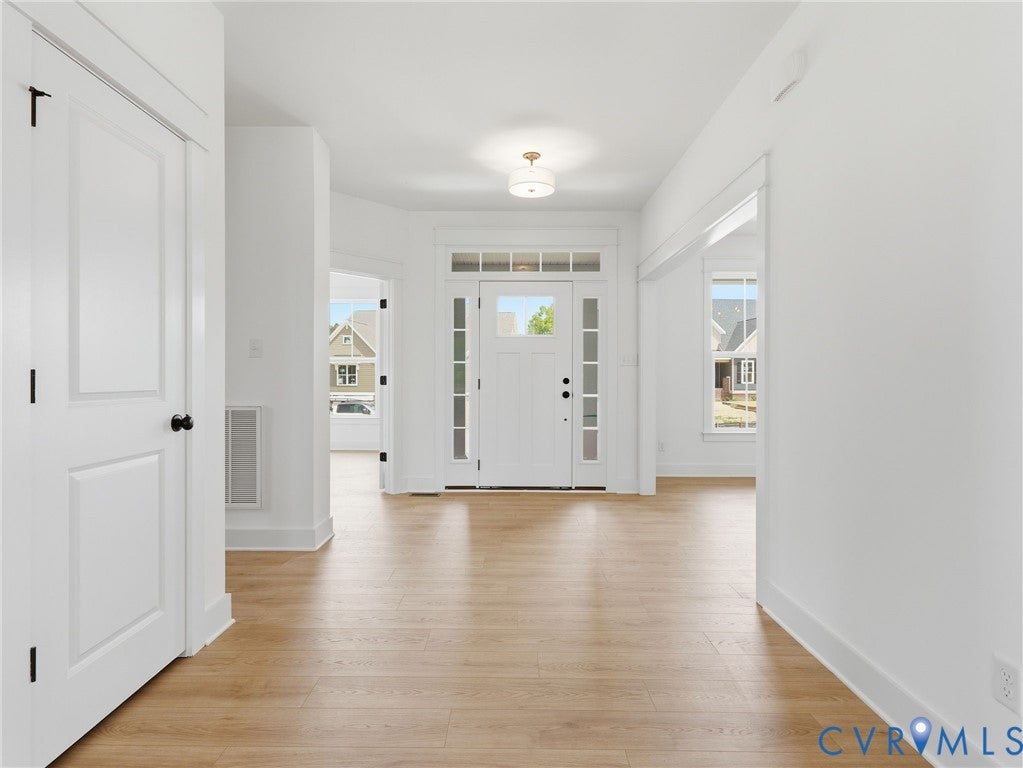
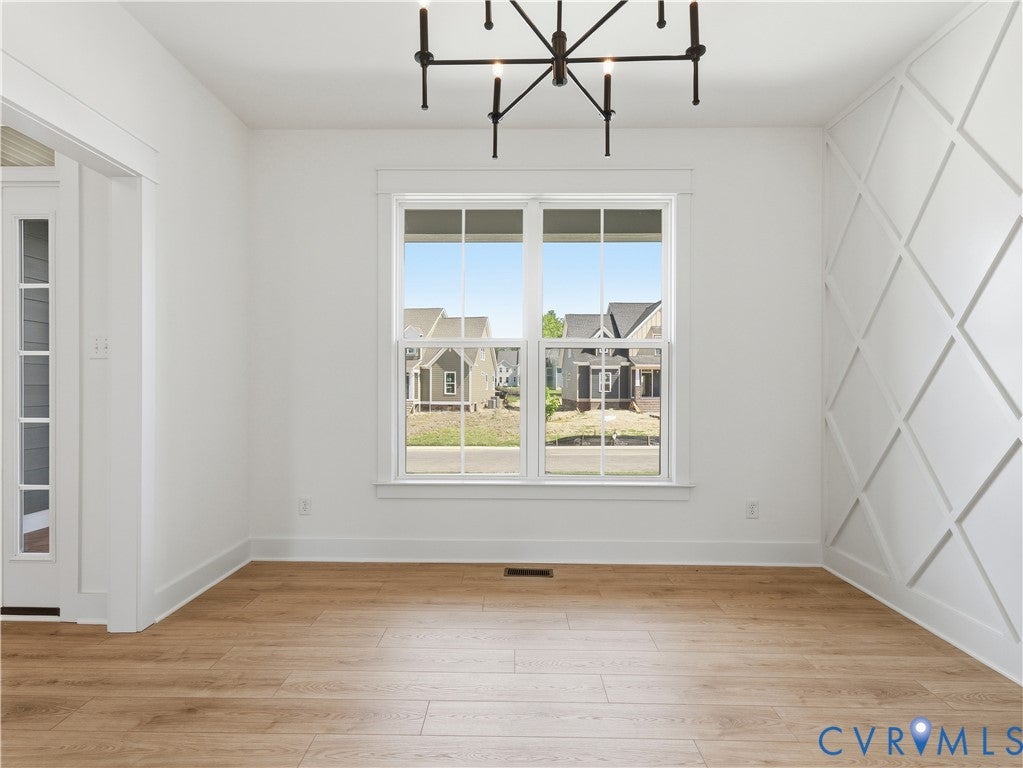
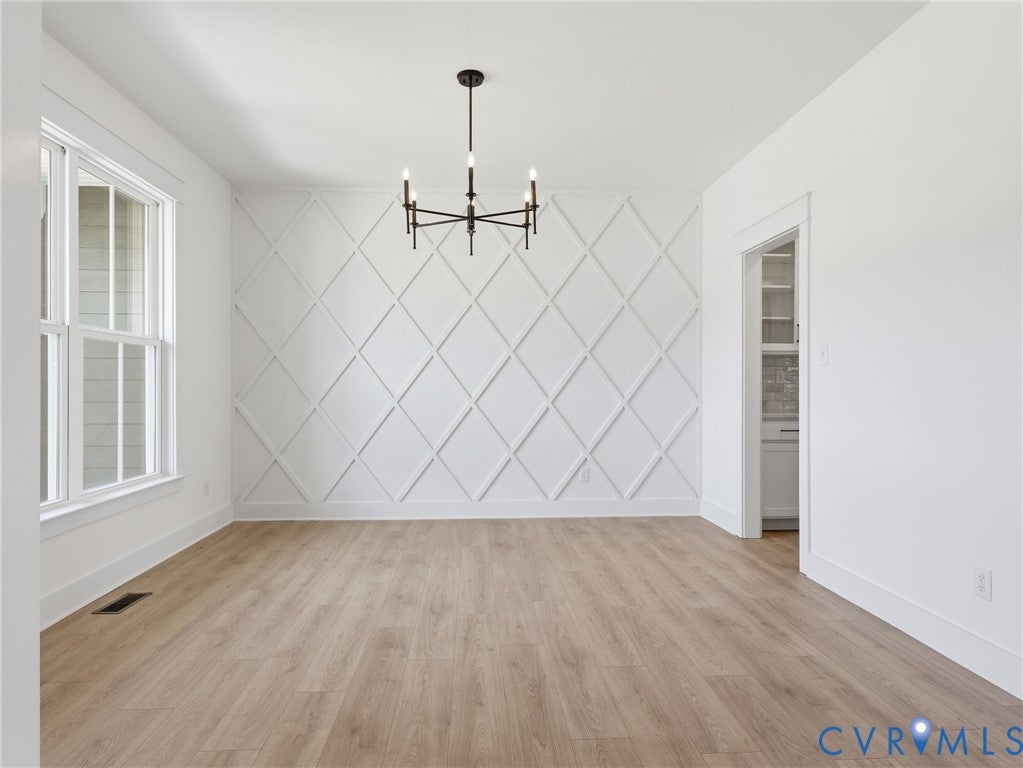
A Stunning New Single-Family Floor Plan by Main Street Homes The Linden offers the perfect combination of space, functionality, and style for modern living. This thoughtfully designed home features a first-floor guest suite, a convenient mudroom, and an open main-floor layout that includes a gourmet kitchen, dining room, breakfast nook, great room, and private study. Step outside and enjoy even more living space on the screened-in porch, the perfect spot for relaxing, entertaining, or enjoying the outdoors in comfort. Photos represent floor plan of home, but are not the actual home. Upstairs, you’ll find a spacious loft and four generously sized bedrooms, each with its own walk-in closet. The primary suite is a true retreat, featuring two walk-in closets, dual vanities, a luxurious garden tub, and a separate shower. Thoughtfully designed for the way you live, the Linden offers everyday comfort and flexibility for entertaining, growing families, hosting guests, or anyone seeking a home that truly adapts to their needs.
| 3 weeks ago | Listing first seen on site | |
| 3 weeks ago | Listing updated with changes from the MLS® |

Last checked 2026-09-02 05:56 PM UTC.
Did you know? You can invite friends and family to your search. They can join your search, rate and discuss listings with you.