Save
Ask
Tour
Hide
Share
$489,900
26 Days On Site

5913 Morgans Glen Drive
Glen Allen, VA 23059

Townhouse|Pending
3
Beds
3
Total Baths
2
Full Baths
1
Partial Bath
1,894
SqFt
$259
/SqFt
1997
Built
Subdivision:
Morgans Glen At Wyndham
County:
Henrico
Listing courtesy of Long & Foster REALTORS (804) 380-7808

Due to the health concerns created by Coronavirus we are offering personal 1-1 online video walkthough tours where possible.
Call Now: 804-381-4831
Is this the listing for you? We can help make it yours.
804-381-4831
5913 Morgans Glen Drive5913 Morgans Glen Drive5913 Morgans Glen Drive5913 Morgans Glen Drive
Save
Ask
Tour
Hide
Share

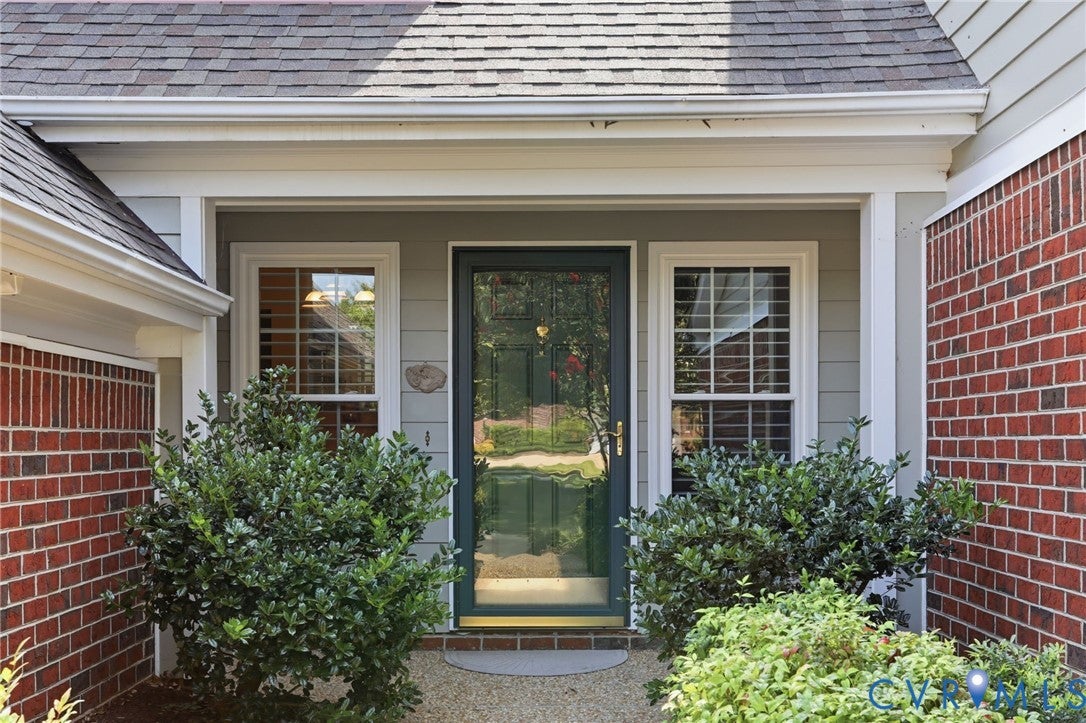
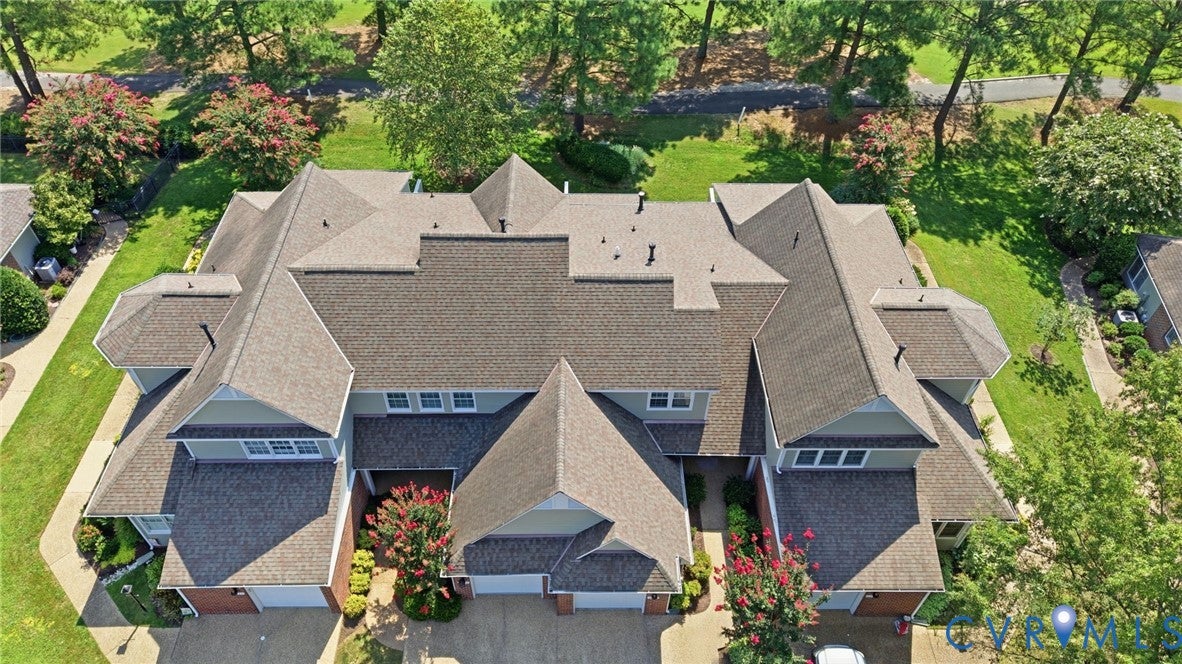
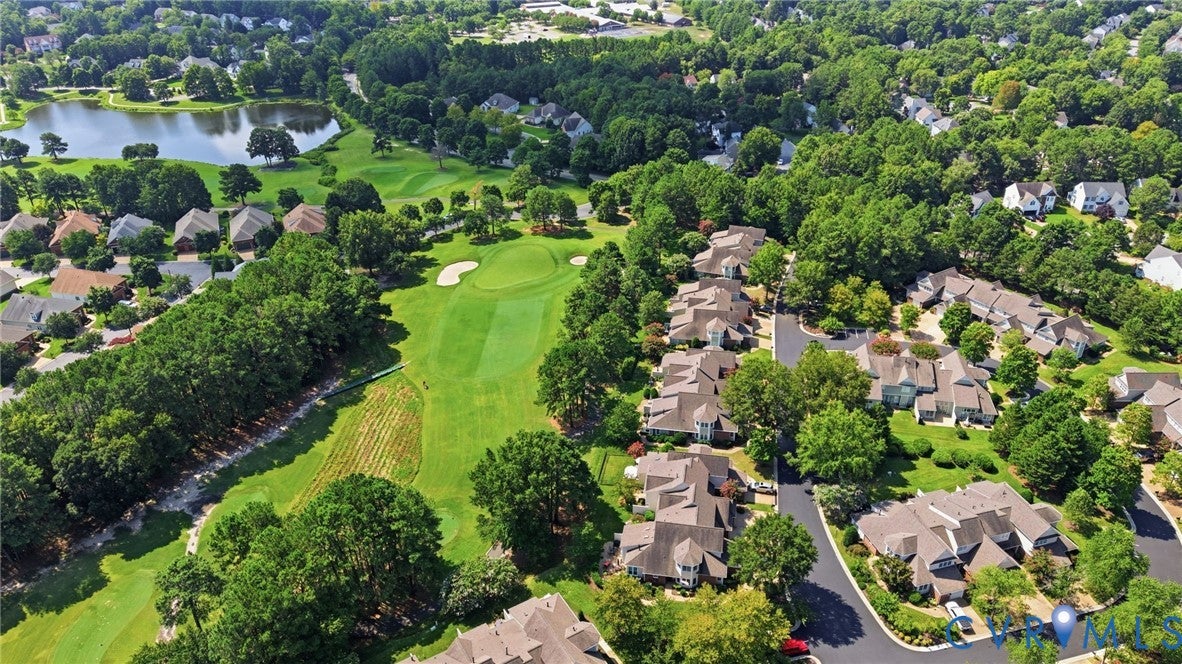
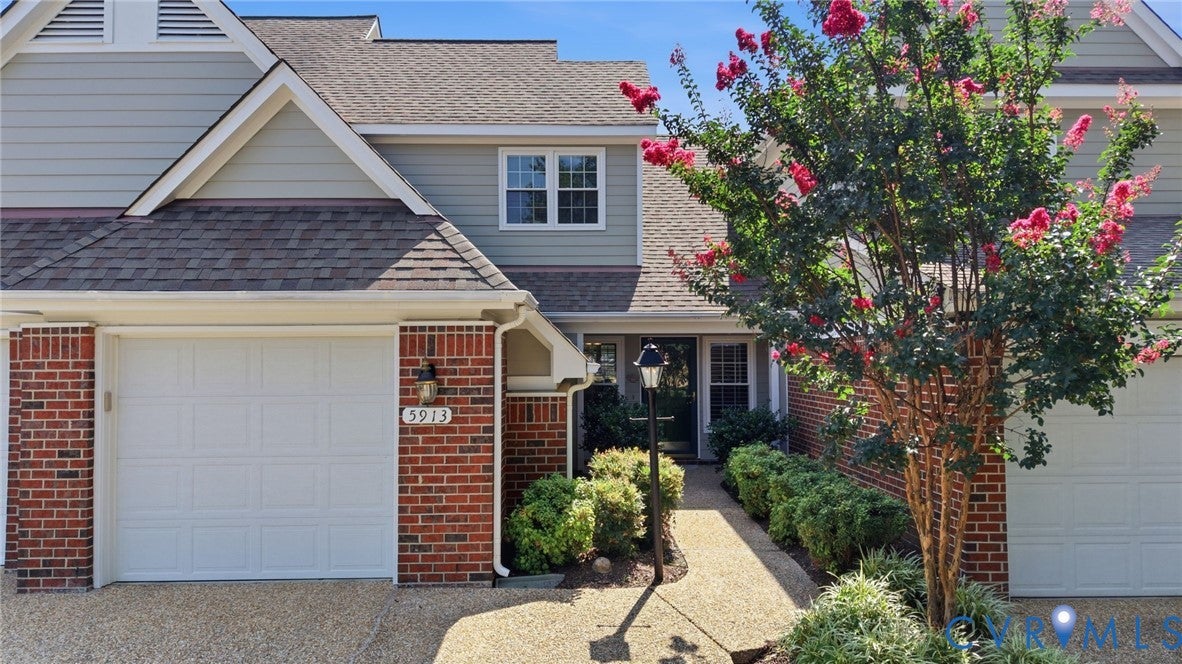
UPDATED GOLF-COURSE TOWNHOME WITH STUNNING VIEWS OF THE 17TH FAIRWAY & GREEN AND TDC LAKE IN MORGAN’S GLEN AT WYNDHAM—truly a golfer’s paradise! Featuring a first-floor primary suite, two additional spacious bedrooms, and 2.5 baths, this home blends comfort, style, and effortless living. Step inside through the two-story foyer and into the updated eat-in kitchen, boasting quartz countertops, stainless steel appliances, smooth-top cooking, dual oven, and a large pantry. The adjacent dining room opens to the living room, which features a vaulted ceiling, cozy gas fireplace, glass double doors to the patio, and built-in cabinet. The primary suite is a peaceful retreat, complete with dual custom closets, carpeting, a ceiling fan, and a beautifully updated en-suite bath featuring a dual-sink quartz vanity, jetted tub, separate shower, and custom linen tower. A convenient powder room and laundry closet complete the thoughtfully designed first floor. Upstairs, a spacious loft overlooks the living room and provides flexible space for an office or den. The two generous bedrooms share a Jack-and-Jill bathroom and offer plenty of closet space for additional storage. Finishing this impressive townhome are the attached garage, charming covered front porch, and back patio—perfect for entertaining or simply relaxing while enjoying the golf course and lake views. Notable updates include: Water heater (2026), comfort height toilets (2025), interior paint (2024), roof (approximately 5 years ago), kitchen updates (2021), custom closets & linen tower (2020), kitchen appliances and washer & dryer (2018), replacement windows (approximately 7 years ago), furnace & AC (2014), and primary bath updates (2004). Residents of Morgan’s Glen enjoy an exceptional lifestyle with exterior and yard maintenance, trash pickup, community pool, clubhouse with fitness room, tennis and pickleball, sidewalks, parks, playgrounds, basketball and volleyball courts, community amphitheater, neighborhood events, and more. Welcome home!

Save
Ask
Tour
Hide
Share
Listing Snapshot
Price 
$489,900
Days On Site 
26 Days
Bedrooms 
3
Inside Area (SqFt) 
1,894 sqft
Total Baths 
3
Full Baths 
2
Partial Baths 
1
Lot Size 
0.0725 Acres
Year Built 
1997
MLS® Number 
2621850
Status 
Pending
Property Tax 
$3,384.74
HOA/Condo/Coop Fees 
$352.25 monthly
Sq Ft Source 
Other
Friends & Family
Recent Activity
3 weeks agoStatus changed to Pending
3 weeks agoListing updated with changes from the MLS®
4 weeks agoListing first seen on site
General Features
Acres 
0.0725
Attached Garage 
Yes
Disclosures 
Covenants Restrictions Disclosure
Foundation 
Slab
Garage 
Yes
Garage Spaces 
1
Levels 
Two
Number Of Stories 
2
Parking 
AttachedDirect AccessDrivewayGaragePaved
Property Sub Type 
Townhouse
Security 
Smoke Detector(s)
Sewer 
Public Sewer
SqFt Above 
1894
Style 
Row House, Two Story
Water Source 
Public
Zoning 
R5
Interior Features
Appliances 
Electric CooktopDouble OvenDryerDishwasherDisposalMicrowaveRefrigeratorWater HeaterWasherCooktop
Cooling 
Central AirCeiling Fan(s)
Fireplace 
Yes
Fireplace Features 
Gas
Fireplaces 
1
Flooring 
CarpetTileWood
Heating 
Forced AirNatural Gas
Interior 
BookcasesBuilt-in FeaturesCeiling Fan(s)Double VanityGranite CountersHigh CeilingsPantryWalk-In Closet(s)Master Downstairs
Window Features 
Insulated Windows
AdditionalRoom 
Dimensions - 9.9 x 8.9Level - FirstDescription - Breakfast Nook
Save
Ask
Tour
Hide
Share
Exterior Features
Construction Details 
BrickHardiPlank Type
Exterior 
Lighting
Fencing 
None
Lot Features 
LandscapedOn Golf CourseLevel
Patio And Porch 
Rear PorchFront PorchPatioPorch
Pool Features 
Outdoor PoolLapCommunity
Roof 
CompositionShingle
View 
Golf CourseWater
Waterview 
Golf CourseWater
Windows/Doors 
Insulated Windows
Community Features
Accessibility Features 
Therapeutic Whirlpool
Association Amenities 
ClubhousePoolManagementRecreation FacilitiesTrail(s)
Association Fee 
$352.25
Association Fee Frequency 
Monthly
Community Features 
ClubhouseGolfLakePlaygroundPoolStreet LightsTennis Court(s)CurbsSidewalksFitness Center
MLS Area 
34 - Henrico
Schools
School District
Unknown
Elementary School
Shady Grove
Middle School
Short Pump
High School
Deep Run
All or a portion of the multiple Listing information is provided by the Central Virginia Regional Multiple Listing Service, LLC, from a copyrighted compilation of listings. All IDX information is provided exclusively for consumers’ personal, non-commercial use and may not be used for any purpose other than to identify prospective properties consumers may be interested in purchasing. All CVR MLS information provided is deemed reliable but is not guaranteed accurate. The compilation of Listings and each individual Listing are ©2026 Central Virginia Regional Multiple Listing Service, LLC. All rights reserved.


Last checked 2026-09-09 01:47 AM UTC.

Neighborhood & Commute
Source: Walkscore
Save
Ask
Tour
Hide
Share