Save
Ask
Tour
Hide
Share
$439,950
12 Days On Site

Lot 313 Shenandoah Crossing Drive
Gordonsville, VA 22942

For Sale|Single Family Residence|Active
4
Beds
3
Total Baths
2
Full Baths
1
Partial Bath
1,760
SqFt
$250
/SqFt
2026
Built
Subdivision:
Shenandoah Crossings
County:
Louisa
Listing courtesy of EXP Realty, LLC (804) 874-9283

Due to the health concerns created by Coronavirus we are offering personal 1-1 online video walkthough tours where possible.
Call Now: 804-381-4831
Is this the listing for you? We can help make it yours.
804-381-4831
Lot 313 Shenandoah Crossing DriveLot 313 Shenandoah Crossing DriveLot 313 Shenandoah Crossing DriveLot 313 Shenandoah Crossing Drive
Save
Ask
Tour
Hide
Share

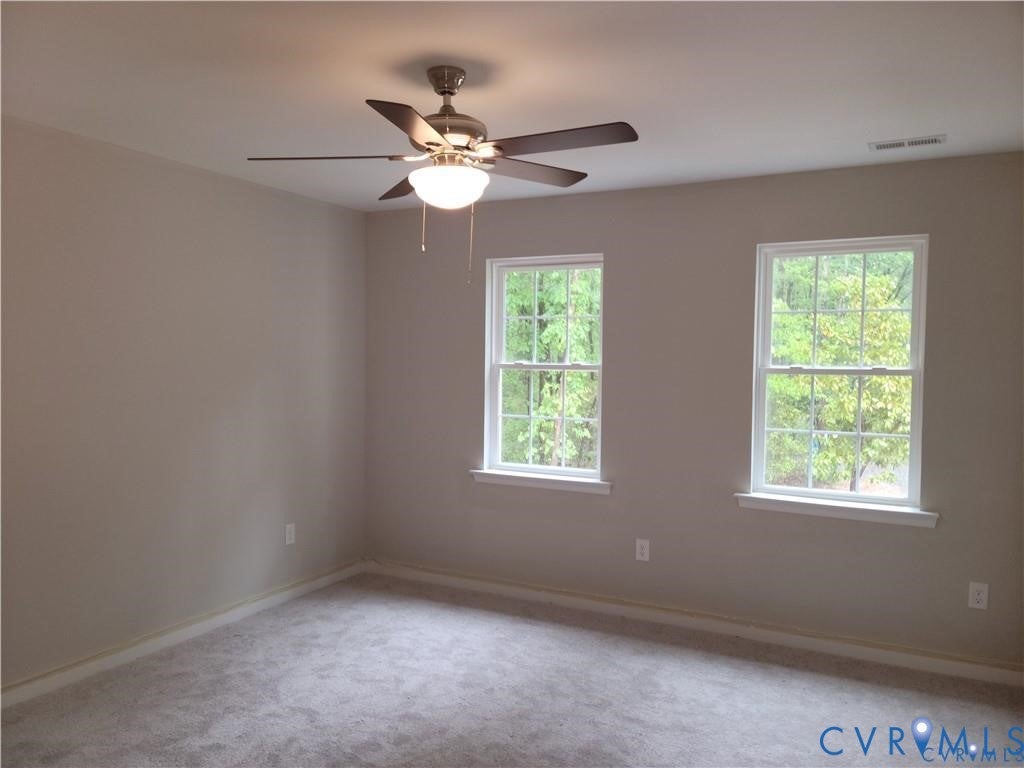
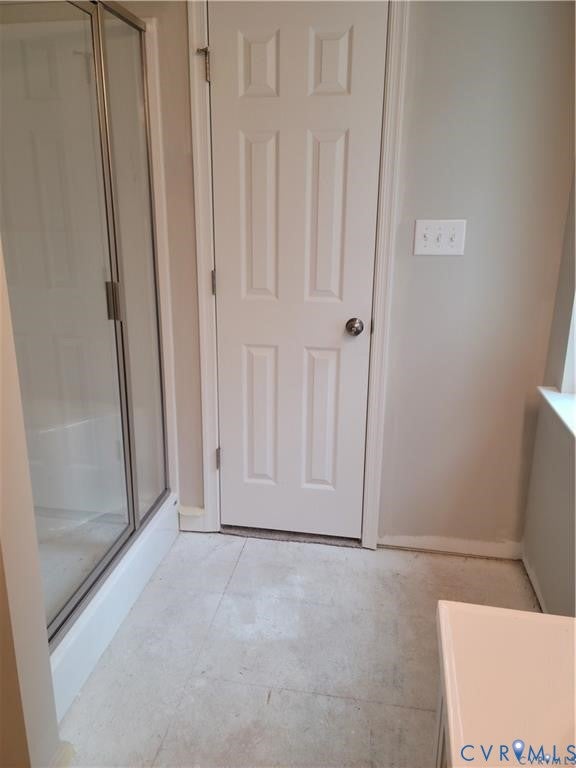
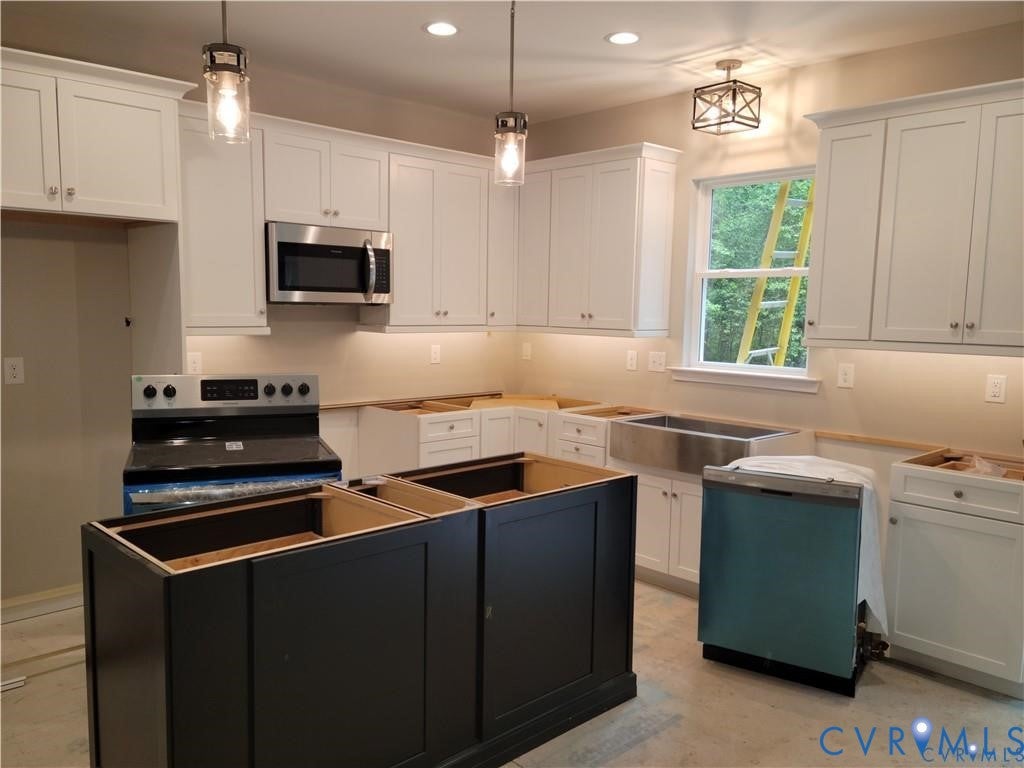
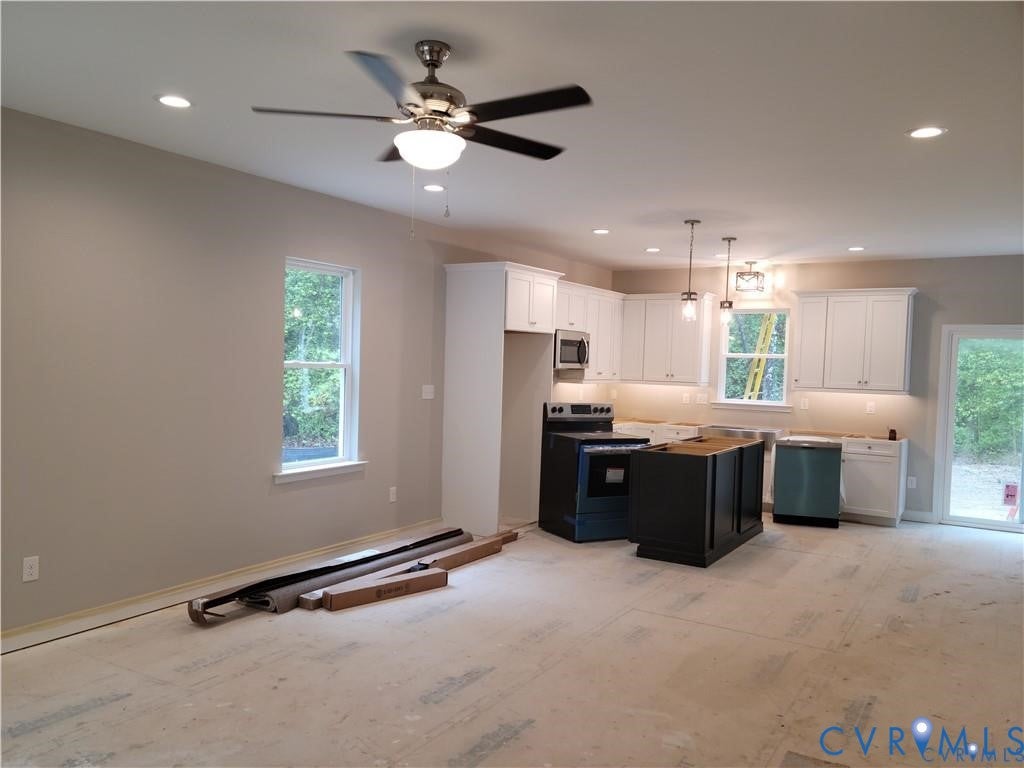
Open floor plan at its finest!No walls blocking the view from the great room all the way to the back sliding door.Laminate wood flooring downstairs and carpet upstairs.Downstairs has a large family room that leads into the spacious kitchen with white upgraded cabinets with crown, under cabinet lighting, and an island with stylish pendant lights and Quartz countertops.Ceiling fan in the great room, lots of recessed lights.12x12 deck or patio, covered front porch, vinyl siding, with board and batton in the front gable for a great look. 2 car garage with auto door opener. The master bedroom has a very large walk in closet with recessed lights. The master bath has a double bowl vanity. Shower with glass door and luxury vinyl plank in the two upstairs bathrooms. The other 3 bedrooms are spacious and 2 have walk in closets. There is a spacious laundry room with shelving and a linen closet.

Save
Ask
Tour
Hide
Share
Listing Snapshot
Price 
$439,950
Days On Site 
12 Days
Bedrooms 
4
Inside Area (SqFt) 
1,760 sqft
Total Baths 
3
Full Baths 
2
Partial Baths 
1
Lot Size 
0.378 Acres
Year Built 
2026
MLS® Number 
2622013
Status 
Active
Property Tax 
$97.2
HOA/Condo/Coop Fees 
$157.92 monthly
Sq Ft Source 
Builder
Friends & Family
Recent Activity
2 weeks agoListing first seen on site
2 weeks agoListing updated with changes from the MLS®
General Features
Acres 
0.378
Attached Garage 
Yes
Disclosures 
Owner Is Listing Agent, Exempt Disclaimer
Garage 
Yes
Garage Spaces 
2
Levels 
Two
Number Of Stories 
2
Parking 
AttachedGarageGarage Door Opener
Property Condition 
New Construction
Property Sub Type 
Single Family Residence
Sewer 
Other
SqFt Above 
1760
Style 
Two Story, Transitional
Water Source 
Shared Well
Zoning 
RD
Interior Features
Appliances 
Electric Water Heater
Cooling 
Central Air
Heating 
ElectricHeat Pump
FullBath 
Save
Ask
Tour
Hide
Share
Exterior Features
Construction Details 
FrameVinyl Siding
Patio And Porch 
Front PorchPorch
Pool Features 
Outdoor PoolCommunity
Roof 
Shingle
Waterfront Features 
Lake
Community Features
Association Amenities 
ClubhousePoolManagementRecreation Facilities
Association Dues 
1895
Community Features 
Pool
HOA Fee Frequency 
Annually
MLS Area 
38 - Louisa
Schools
School District
Unknown
Elementary School
Trevilians
Middle School
Louisa
High School
Louisa
All or a portion of the multiple Listing information is provided by the Central Virginia Regional Multiple Listing Service, LLC, from a copyrighted compilation of listings. All IDX information is provided exclusively for consumers’ personal, non-commercial use and may not be used for any purpose other than to identify prospective properties consumers may be interested in purchasing. All CVR MLS information provided is deemed reliable but is not guaranteed accurate. The compilation of Listings and each individual Listing are ©2026 Central Virginia Regional Multiple Listing Service, LLC. All rights reserved.


Last checked 2026-08-25 03:48 PM UTC.

Neighborhood & Commute
Source: Walkscore
Save
Ask
Tour
Hide
Share