Save
Ask
Tour
Hide
Share
$900,000
12 Days On Site

2130 Manakin Road
Manakin Sabot, VA 23103

For Sale|Single Family Residence|Active
5
Beds
5
Total Baths
4
Full Baths
1
Partial Bath
5,562
SqFt
$162
/SqFt
1996
Built
Subdivision:
Sycamore Creek
County:
Goochland
Listing courtesy of Sarah Bice & Associates RE (804) 539-5922

Due to the health concerns created by Coronavirus we are offering personal 1-1 online video walkthough tours where possible.
Call Now: 804-381-4831
Is this the listing for you? We can help make it yours.
804-381-4831
2130 Manakin Road2130 Manakin Road2130 Manakin Road2130 Manakin Road
Save
Ask
Tour
Hide
Share

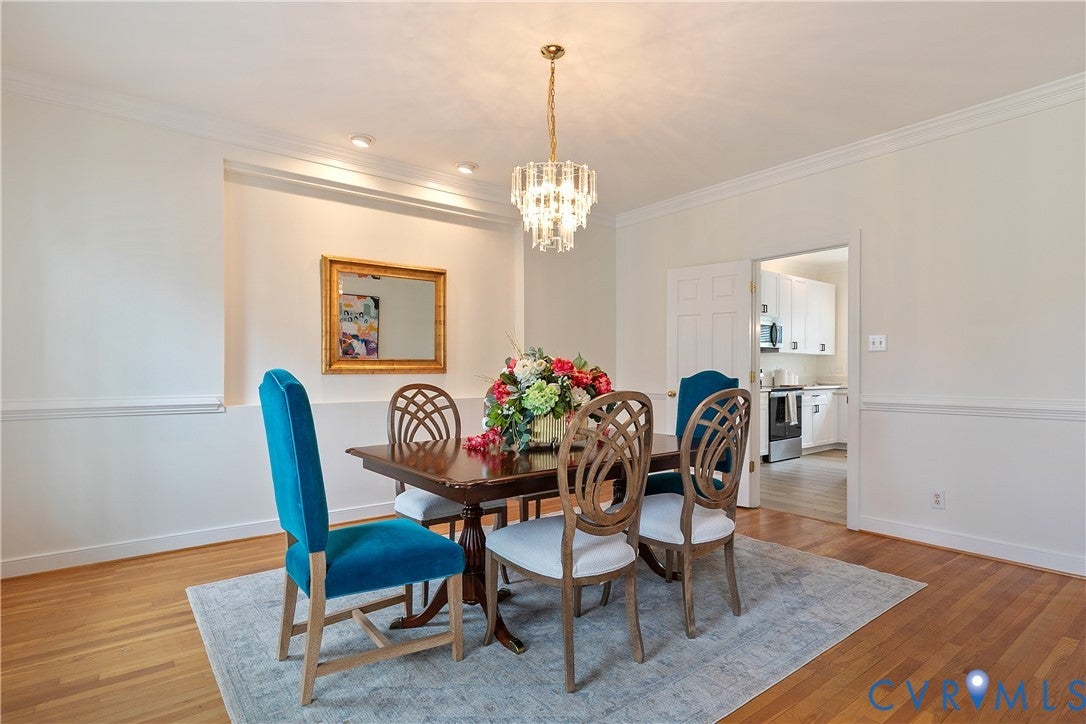
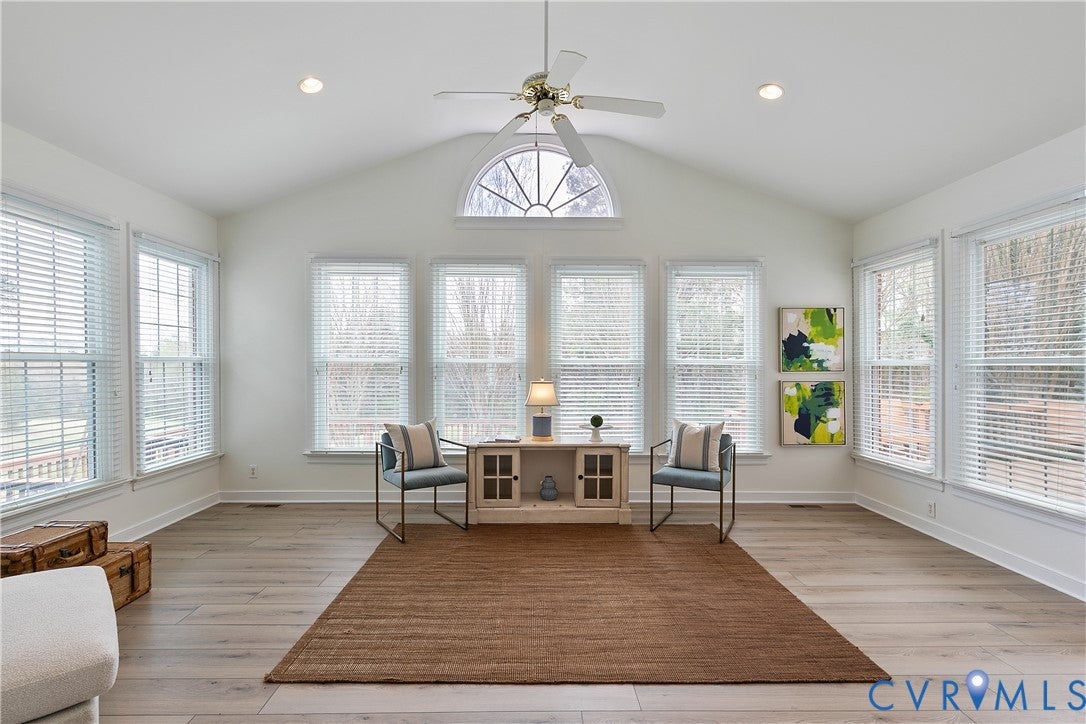
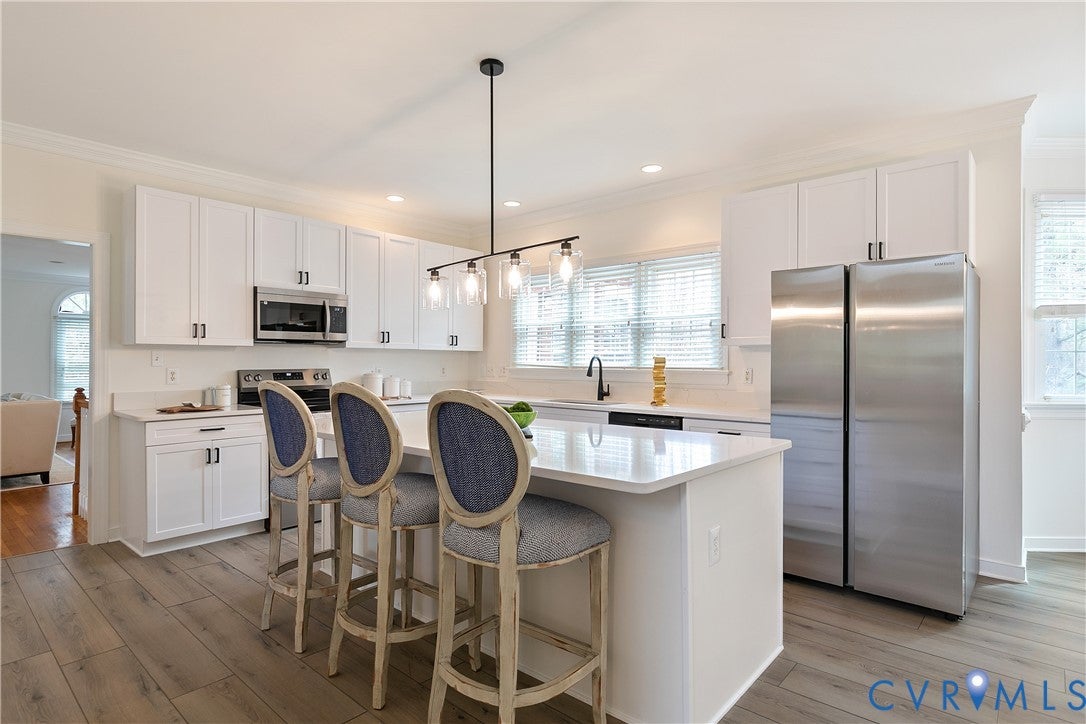
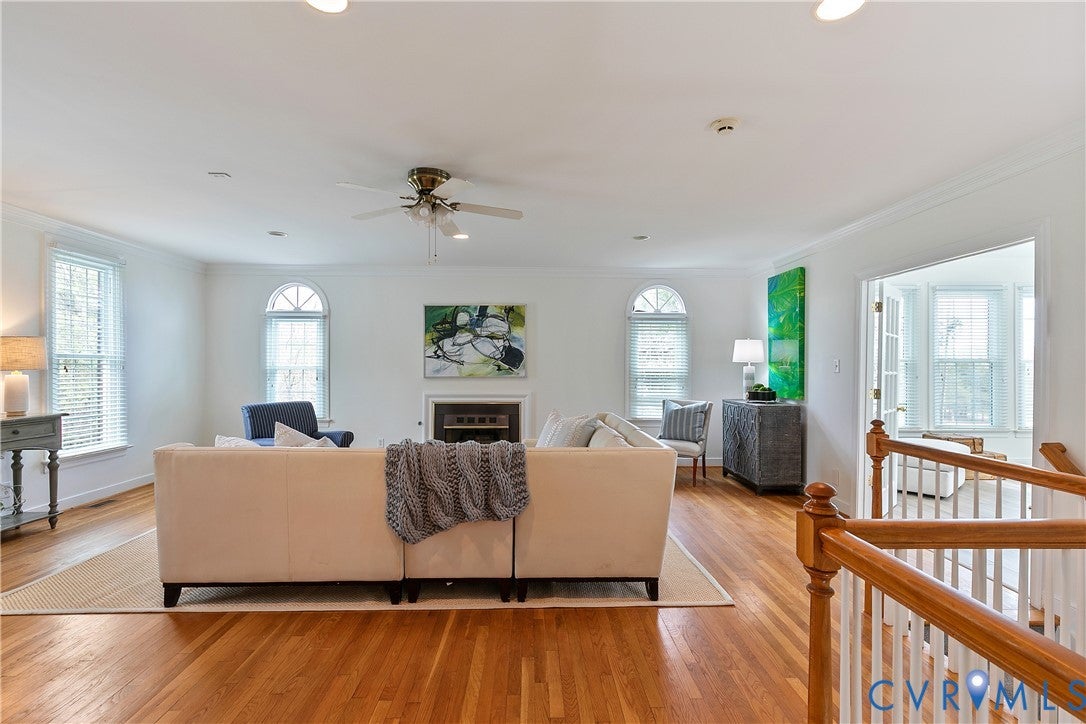
Priced well below assessment and being sold AS IS. Set back from the road along a picturesque tree-lined driveway, this expansive brick home offers over 5,500 square feet of living space, including a walk-out basement, on a 2+ acre private lot overlooking the 7th tee of Sycamore Creek Golf Course—yet just minutes from Short Pump dining and shopping. With its impressive setting and thoughtfully designed layout, the property delivers both privacy and presence in a highly desirable location. The newly remodeled kitchen (2026) is a standout, featuring new cabinetry, quartz countertops, LVP flooring, and stainless-steel appliances, along with a breakfast area that opens to the deck—ideal for everyday living and entertaining. A dramatic two-story foyer with hardwood floors, crown molding, and detailed trim creates a welcoming first impression, bordered by formal living and dining rooms with classic architectural elements. The family room features built-in cabinetry, fireplace, and abundant natural light, seamlessly connecting to a sunroom with updated LVP flooring and vaulted ceiling. Upstairs, the spacious primary suite offers multiple closets and an ensuite bath with double vanity, jetted tub and separate shower. Just outside the primary suite is access to the second-tier deck. Additional bedrooms include a Jack-and-Jill layout and an ensuite option, providing flexible accommodations. The finished walkout basement adds even more versatility with a large rec space, fireplace, kitchenette, bedroom, full bath and 2 additional flex rooms—well suited for guests, recreation, or multi-generational living. All 3 AC units were replaced in 2022.

Save
Ask
Tour
Hide
Share
Listing Snapshot
Price 
$900,000
Days On Site 
12 Days
Bedrooms 
5
Inside Area (SqFt) 
5,562 sqft
Total Baths 
5
Full Baths 
4
Partial Baths 
1
Lot Size 
2.184 Acres
Year Built 
1996
MLS® Number 
2622169
Status 
Active
Property Tax 
$4,967.69
HOA/Condo/Coop Fees 
N/A
Sq Ft Source 
Assessor
Friends & Family
Recent Activity
2 weeks agoListing first seen on site
2 weeks agoListing updated with changes from the MLS®
General Features
Acres 
2.184
Attached Garage 
Yes
Garage 
Yes
Garage Spaces 
2
Levels 
Two
Number Of Stories 
2
Parking 
AttachedDirect AccessDrivewayGarageGarage Door OpenerPaved
Property Sub Type 
Single Family Residence
Sewer 
Septic Tank
SqFt Above 
3972
SqFt Below 
1590
Style 
Transitional
Water Source 
Well
Zoning 
R-1
Interior Features
Appliances 
CooktopDryerDishwasherElectric Water HeaterDisposalMicrowaveRefrigeratorWater HeaterWasher
Basement 
FullFinishedWalk-Out Access
Cooling 
Central AirZonedCeiling Fan(s)
Fireplace 
Yes
Fireplaces 
2
Flooring 
CarpetTileWood
Heating 
ElectricZoned
Interior 
BookcasesBuilt-in FeaturesTray Ceiling(s)Ceiling Fan(s)Double VanityGranite CountersHigh CeilingsKitchen IslandPantryRecessed LightingWalk-In Closet(s)
Window Features 
Window Treatments
AdditionalRoom 
Dimensions - 11.4 x 7.9Level - BasementDescription - Storage
Save
Ask
Tour
Hide
Share
Exterior Features
Construction Details 
BrickFrameVinyl Siding
Fencing 
None
Patio And Porch 
Rear PorchDeckPorch
Pool Features 
None
Roof 
Composition
View 
Golf Course
Waterview 
Golf Course
Windows/Doors 
Window Treatments
Community Features
MLS Area 
24 - Goochland
Schools
School District
Unknown
Elementary School
Randolph
Middle School
Goochland
High School
Goochland
All or a portion of the multiple Listing information is provided by the Central Virginia Regional Multiple Listing Service, LLC, from a copyrighted compilation of listings. All IDX information is provided exclusively for consumers’ personal, non-commercial use and may not be used for any purpose other than to identify prospective properties consumers may be interested in purchasing. All CVR MLS information provided is deemed reliable but is not guaranteed accurate. The compilation of Listings and each individual Listing are ©2026 Central Virginia Regional Multiple Listing Service, LLC. All rights reserved.


Last checked 2026-09-02 05:56 PM UTC.

Neighborhood & Commute
Source: Walkscore
Save
Ask
Tour
Hide
Share