Save
Ask
Tour
Hide
Share
$1,399,950
13 Days On Site

7 Gamebird Court
Manakin Sabot, VA 23103

For Sale|Single Family Residence|Active
4
Beds
5
Total Baths
4
Full Baths
1
Partial Bath
5,192
SqFt
$270
/SqFt
1987
Built
Subdivision:
Broad Run II
County:
Goochland
Listing courtesy of Long & Foster REALTORS (804) 398-0684

Due to the health concerns created by Coronavirus we are offering personal 1-1 online video walkthough tours where possible.
Call Now: 804-381-4831
Is this the listing for you? We can help make it yours.
804-381-4831
7 Gamebird Court7 Gamebird Court7 Gamebird Court7 Gamebird Court
Save
Ask
Tour
Hide
Share

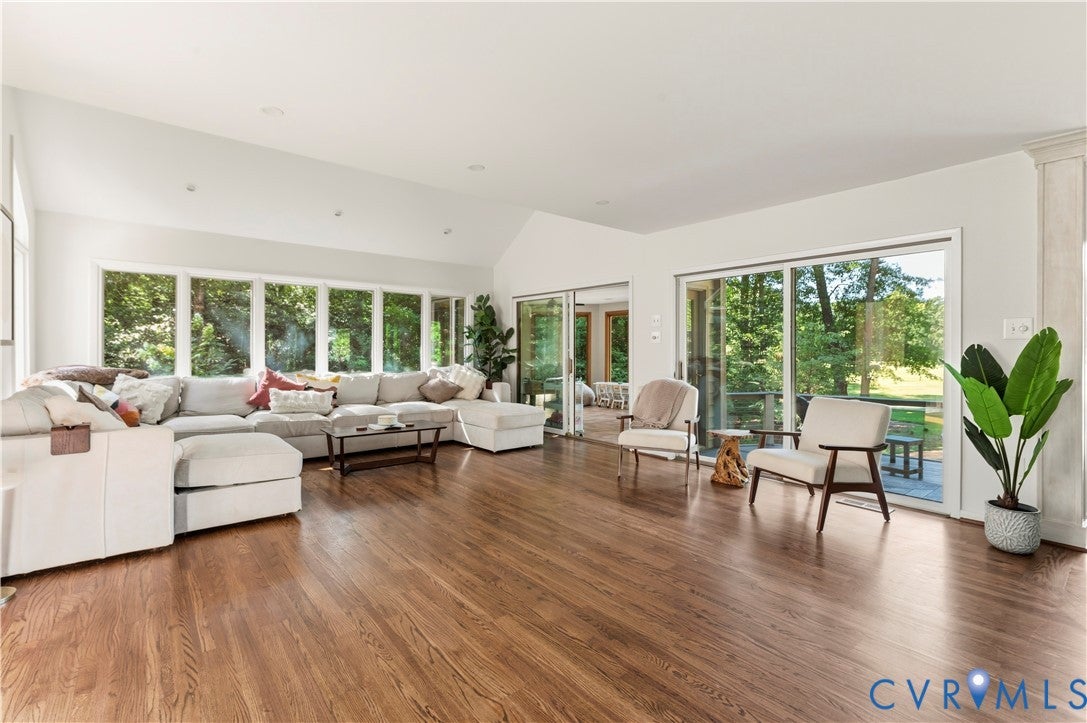
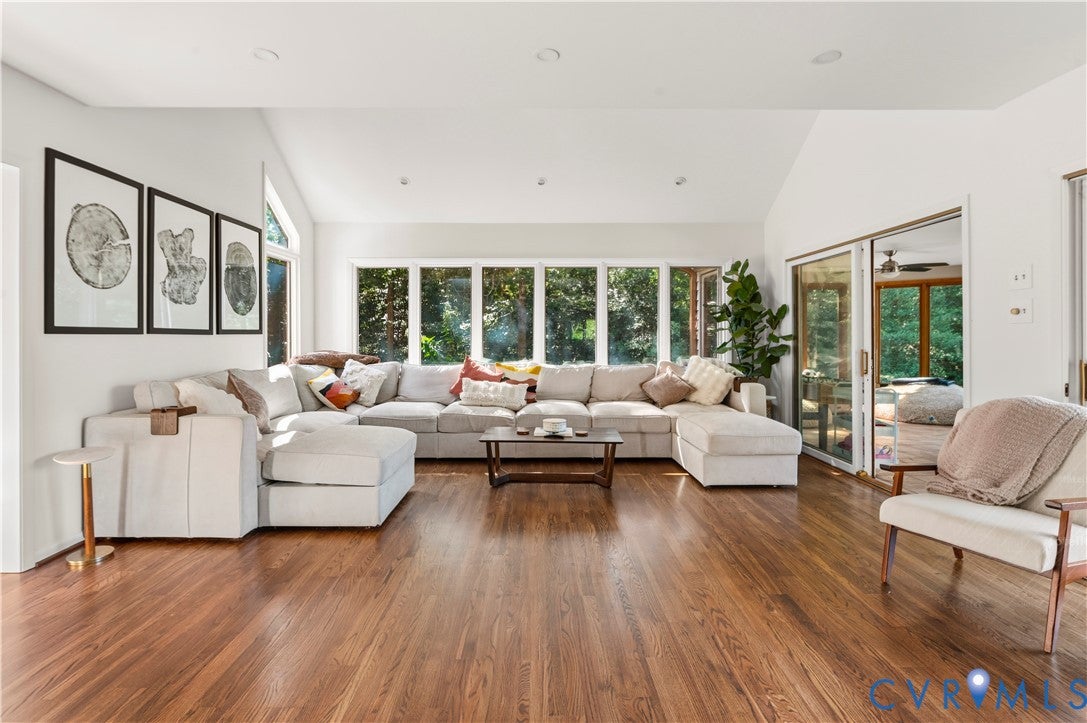
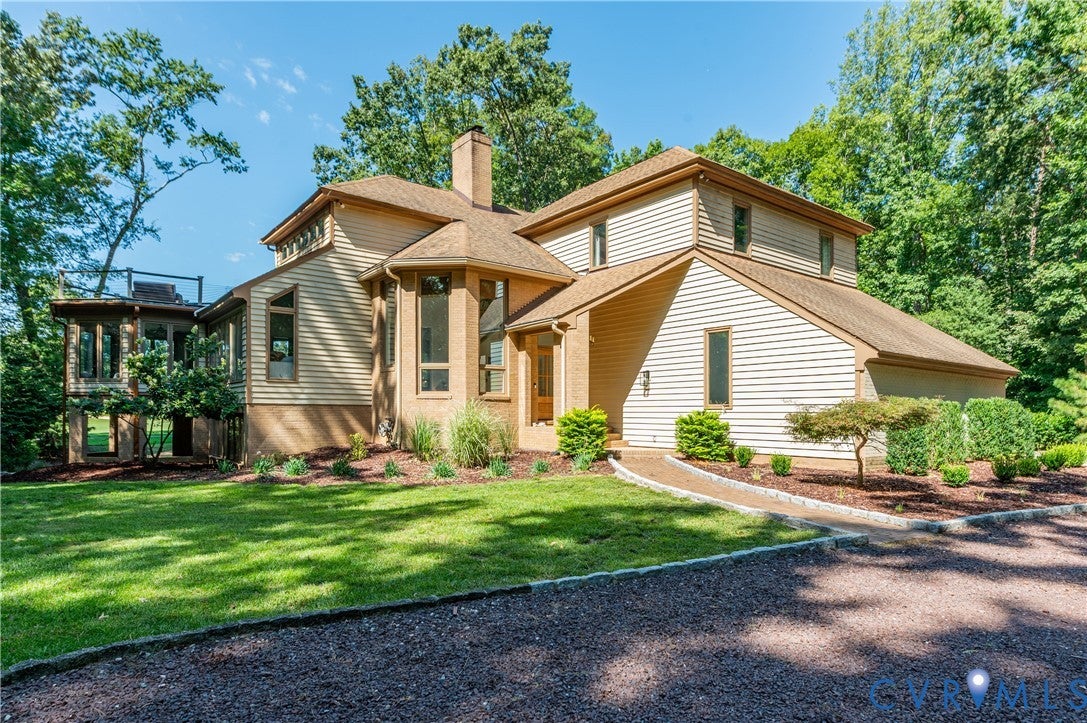
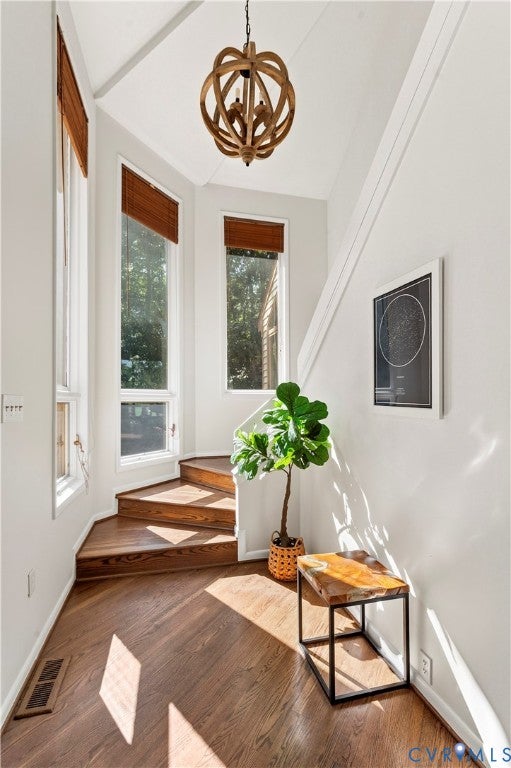
This truly unique property is a rare opportunity, perfectly situated on just over two acres overlooking the 5th hole of Hermitage Country Club. From the moment you step inside, the welcoming foyer and beautiful hardwood floors set the tone for everything this exceptional home has to offer. Designed with entertaining in mind, the open-concept family room and kitchen create an inviting space for both everyday living and hosting family and friends. The luxurious kitchen is the centerpiece of the home, featuring an oversized island, stone countertops, soft-close cabinetry, wet bar, built-in refrigerator, and built-in wall oven and microwave. The first floor also features a luxurious primary suite complete with a beautifully renovated en-suite bath and private sauna. Upstairs, you’ll find an additional primary suite with a completely renovated bathroom featuring a spacious walk-in shower and soaking tub. Two additional bedrooms, office with golf course views and another renovated full bath complete the second floor. The finished walk-out basement provides even more living and entertaining space, featuring a large recreation room and full bathroom. The impressive outdoor space truly makes this property an entertainer’s dream. Enjoy the in-ground pool with waterfall feature, gather around the fire pit, or simply relax and take in the incredible views overlooking the golf course. Rough day on the course? Come home and practice on your custom built golf simulator. With more than two acres, resort-style amenities, and a premier location along Hermitage Country Club, this is a truly special property that does not come to market often.

Save
Ask
Tour
Hide
Share
Listing Snapshot
Price 
$1,399,950
Days On Site 
13 Days
Bedrooms 
4
Inside Area (SqFt) 
5,192 sqft
Total Baths 
5
Full Baths 
4
Partial Baths 
1
Lot Size 
2.178 Acres
Year Built 
1987
MLS® Number 
2622608
Status 
Active
Property Tax 
$6,430.49
HOA/Condo/Coop Fees 
$29.17 monthly
Sq Ft Source 
Appraiser
Friends & Family
Recent Activity
a week agoStatus changed to Active
a week agoListing updated with changes from the MLS®
2 weeks agoListing first seen on site
General Features
Acres 
2.178
Attached Garage 
Yes
Garage 
Yes
Garage Spaces 
2
Levels 
Three Or More
Number Of Stories 
3
Parking 
UnpavedAttachedCircular DrivewayDrivewayGarageGarage Door OpenerPaved
Property Sub Type 
Single Family Residence
Sewer 
Septic Tank
SqFt Above 
4023
SqFt Below 
1169
Style 
Custom, Two Story
Utilities 
Cable Available
Water Source 
Well
Zoning 
A-2
Interior Features
Appliances 
Electric CooktopCooktopDishwasherElectric Water HeaterFreezerMicrowaveRefrigeratorOven
Basement 
Full
Cooling 
Central AirZonedCeiling Fan(s)
Fireplace 
Yes
Fireplace Features 
Gas
Fireplaces 
1
Flooring 
VinylWood
Heating 
ElectricZoned
Interior 
Wet BarBookcasesBuilt-in FeaturesCeiling Fan(s)Double VanityGranite CountersHigh CeilingsHigh Speed InternetKitchen IslandRecessed LightingWired for DataWalk-In Closet(s)Master Downstairs
Laundry Features 
Washer Hookup
Window Features 
Bay Window(s)
FloridaRoom 
Level - FirstDescription - SUN/PLAY ROOM, CEILING FAN, RECESSED LIGHTS
Save
Ask
Tour
Hide
Share
Exterior Features
Construction Details 
BrickFrameWood Siding
Exterior 
BalconyGas Grill
Fencing 
FencedPartialWrought Iron
Lot Features 
Cul-De-Sac
Other Structures 
Gazebo
Patio And Porch 
Rear PorchDeckPorch
Pool Features 
Outdoor PoolFencedIn Ground
Roof 
Shingle
Windows/Doors 
Bay Window(s)
Community Features
Association Dues 
350
HOA Fee Frequency 
Annually
MLS Area 
24 - Goochland
Schools
School District
Unknown
Elementary School
Randolph
Middle School
Goochland
High School
Goochland
All or a portion of the multiple Listing information is provided by the Central Virginia Regional Multiple Listing Service, LLC, from a copyrighted compilation of listings. All IDX information is provided exclusively for consumers’ personal, non-commercial use and may not be used for any purpose other than to identify prospective properties consumers may be interested in purchasing. All CVR MLS information provided is deemed reliable but is not guaranteed accurate. The compilation of Listings and each individual Listing are ©2026 Central Virginia Regional Multiple Listing Service, LLC. All rights reserved.


Last checked 2026-09-01 04:33 PM UTC.

Neighborhood & Commute
Source: Walkscore
Save
Ask
Tour
Hide
Share