Save
Ask
Tour
Hide
Share
$699,900
11 Days On Site

5389 Paynes Mill Road
Bumpass, VA 23024

Single Family Residence|Pending
4
Beds
3
Total Baths
3
Full Baths
2,505
SqFt
$279
/SqFt
2024
Built
Subdivision:
None
County:
Louisa
Listing courtesy of Samson Properties (804) 852-6454

Due to the health concerns created by Coronavirus we are offering personal 1-1 online video walkthough tours where possible.
Call Now: 804-381-4831
Is this the listing for you? We can help make it yours.
804-381-4831
5389 Paynes Mill Road5389 Paynes Mill Road5389 Paynes Mill Road5389 Paynes Mill Road
Save
Ask
Tour
Hide
Share

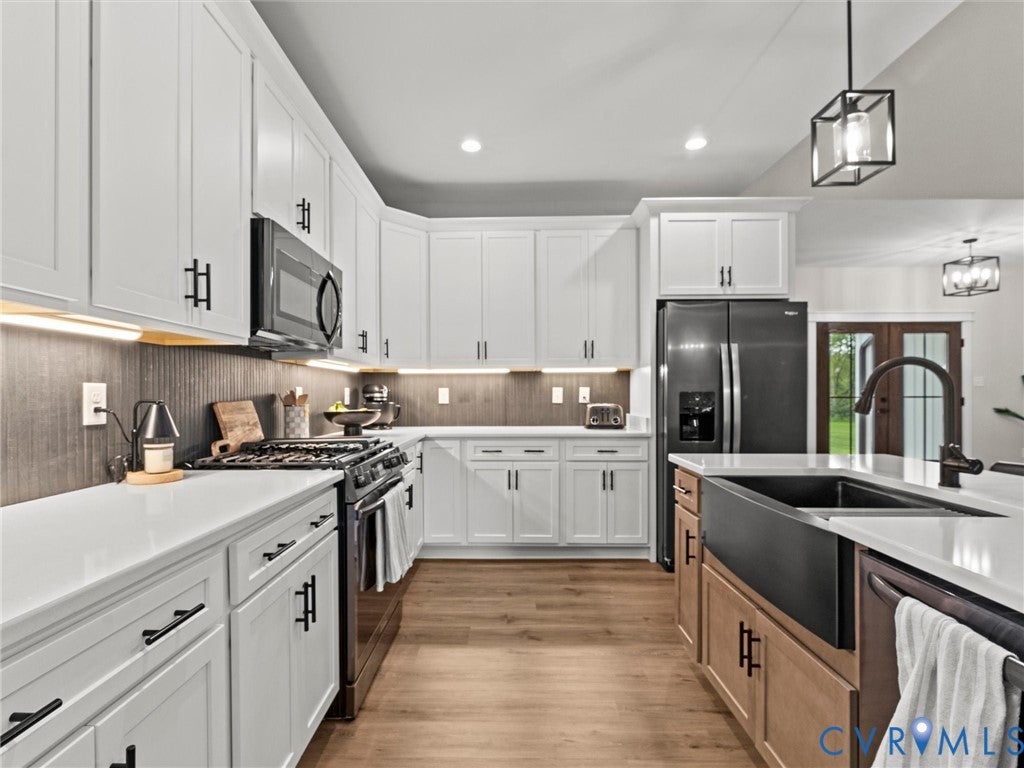
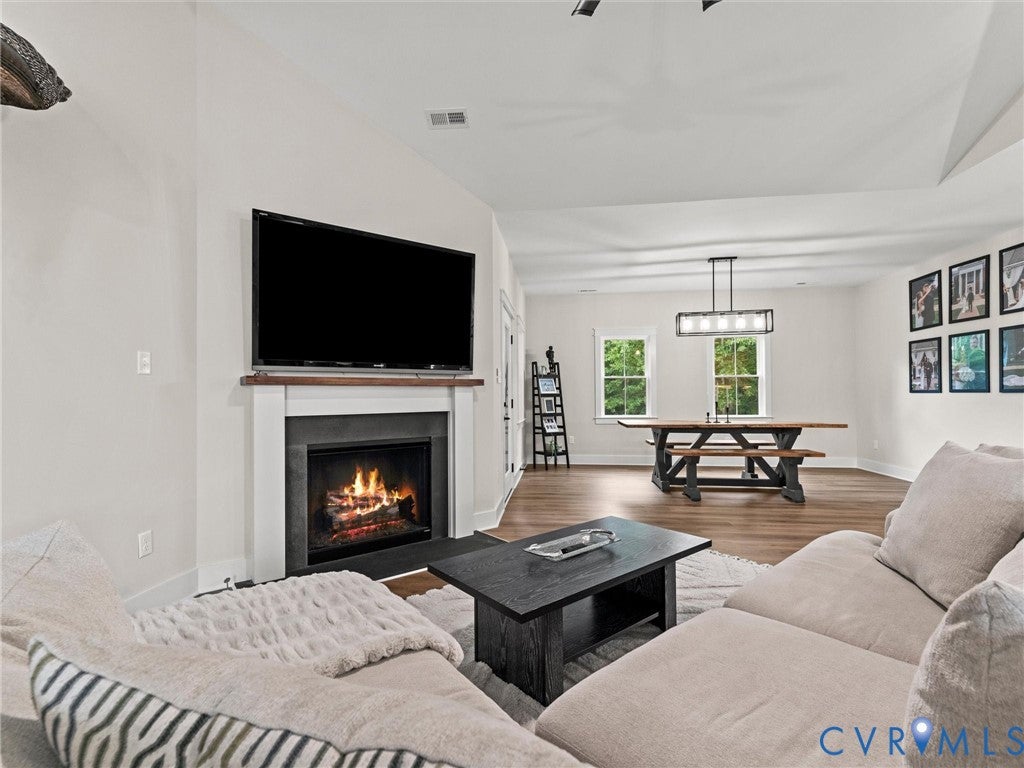
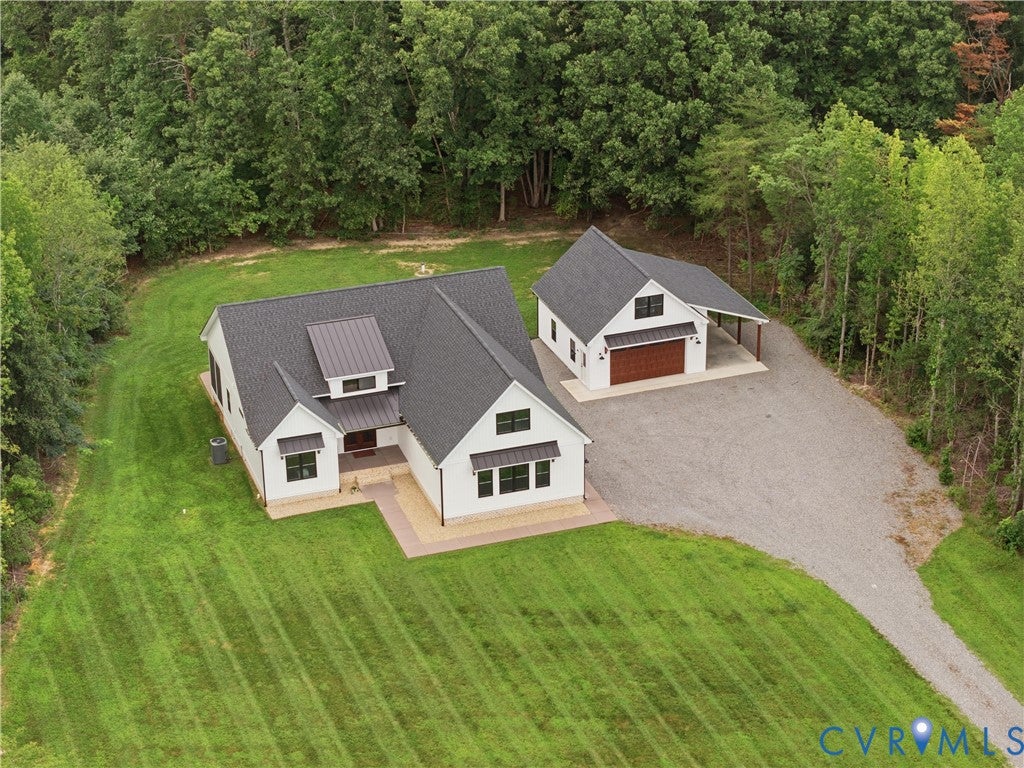
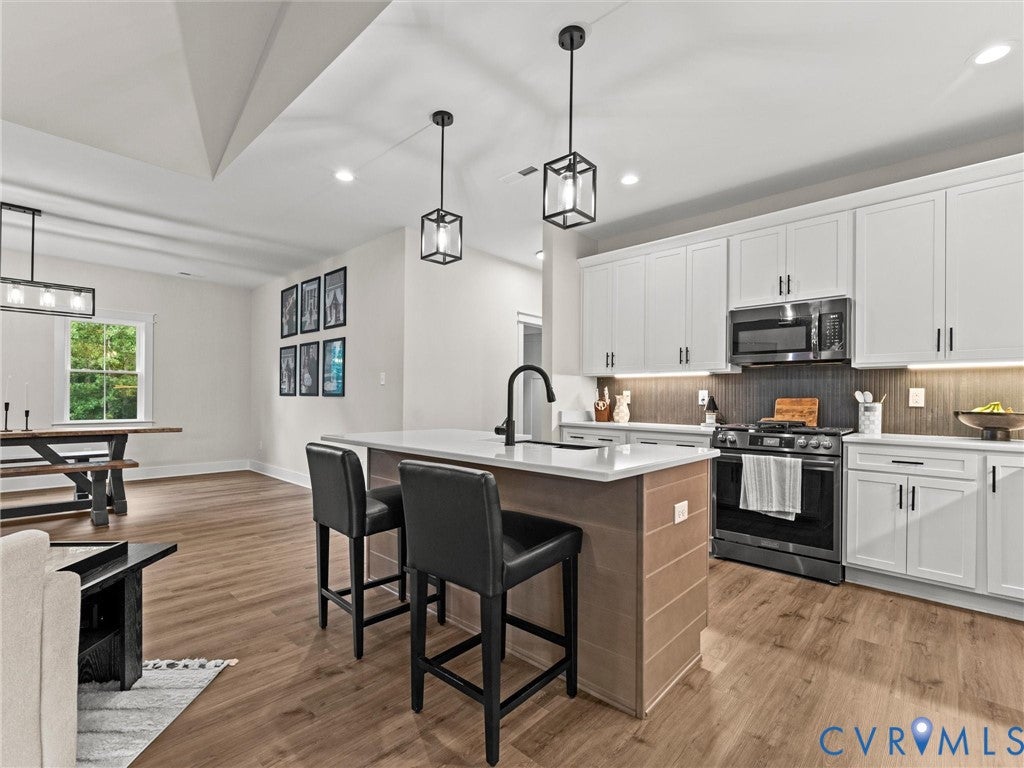
When a high-end custom builder builds his own home, the result is exceptional. Set on 5.2 private acres in Bumpass and surrounded by mature hardwoods, this custom residence, less than two years old, combines thoughtful design with substantial, usable space. Approximately 1.75 acres are cleared, striking a balance between wooded privacy and open yard. The kitchen features an oversized island, quartz countertops, gas cooking, and a generous pantry; quartz continues into all three bathrooms, with an open, flowing layout connecting cooking, dining, living, and gathering spaces. Outdoor living is just as impressive: a large screened porch opens to a 12' x 17' concrete patio, while a concrete front porch and brick steps make a striking approach. The garage setup adds serious flexibility: an attached two-car garage with epoxy flooring (currently a home gym) plus a detached 24' x 28' two-car garage with a 14' x 28' unfinished upper level and its own electrical subpanel, ideal for a workshop, studio, or extra storage. Other custom upgrades include a conditioned crawlspace (encapsulated), board & batten siding, exterior wood trim and metal roof accents. Easy access to I-64 and Route 33 keeps Short Pump and Charlottesville an easy commute, providing rural privacy with real connectivity. Custom construction, stellar craftsmanship, 5.2 private acres, an exceptional kitchen, & four-car garage capacity: this is a rare combination. Schedule your private tour today! (Shrubs & landscape lighting in primary photo are virtually edited)

Save
Ask
Tour
Hide
Share
Listing Snapshot
Price 
$699,900
Days On Site 
11 Days
Bedrooms 
4
Inside Area (SqFt) 
2,505 sqft
Total Baths 
3
Full Baths 
3
Partial Baths 
N/A
Lot Size 
5.2 Acres
Year Built 
2024
MLS® Number 
2622950
Status 
Pending
Property Tax 
$4,418
HOA/Condo/Coop Fees 
N/A
Sq Ft Source 
Builder
Friends & Family
Recent Activity
a week agoStatus changed to Pending
a week agoListing updated with changes from the MLS®
2 weeks agoListing first seen on site
General Features
Acres 
5.2
Attached Garage 
Yes
Disclosures 
Familial Relation, Seller Disclosure
Garage 
Yes
Garage Spaces 
4
Levels 
One and One Half
Number Of Stories 
1
Parking 
UnpavedAttachedDrivewayDetachedGarageOversizedGarage Faces RearGarage Faces SideStoragePaved
Parking Spaces 
2
Property Sub Type 
Single Family Residence
Security 
Smoke Detector(s)
Sewer 
Septic Tank
SqFt Above 
2505
Style 
Farmhouse
Water Source 
Well
Interior Features
Appliances 
DishwasherIce MakerMicrowaveOvenRefrigeratorTankless Water HeaterGas CooktopGas Water Heater
Basement 
Crawl Space
Cooling 
Central AirHeat PumpCeiling Fan(s)
Fireplace 
Yes
Fireplace Features 
GasVentless
Fireplaces 
1
Flooring 
CarpetCeramic TileVinyl
Heating 
ElectricHeat Pump
Interior 
Tray Ceiling(s)Ceiling Fan(s)Cathedral Ceiling(s)Double VanityGranite CountersHigh CeilingsKitchen IslandPantryRecessed LightingWalk-In Closet(s)Master Downstairs
Laundry Features 
Washer Hookup
Window Features 
Screens
FullBath 
Level - SecondDescription - Tub & Shower
Save
Ask
Tour
Hide
Share
Exterior Features
Construction Details 
FrameVinyl Siding
Fencing 
None
Lot Features 
ClearedWoodedLevel
Patio And Porch 
Rear PorchFront PorchScreenedPorch
Pool Features 
None
Roof 
Shingle
Windows/Doors 
Screens
Community Features
MLS Area 
38 - Louisa
Schools
School District
Unknown
Elementary School
Jouett
Middle School
Louisa
High School
Louisa
All or a portion of the multiple Listing information is provided by the Central Virginia Regional Multiple Listing Service, LLC, from a copyrighted compilation of listings. All IDX information is provided exclusively for consumers’ personal, non-commercial use and may not be used for any purpose other than to identify prospective properties consumers may be interested in purchasing. All CVR MLS information provided is deemed reliable but is not guaranteed accurate. The compilation of Listings and each individual Listing are ©2026 Central Virginia Regional Multiple Listing Service, LLC. All rights reserved.


Last checked 2026-09-04 05:56 AM UTC.

Neighborhood & Commute
Source: Walkscore
Save
Ask
Tour
Hide
Share