Save
Ask
Tour
Hide
Share
$549,000
7 Days On Site

1577 Moody Town Road
Bumpass, VA 23024

For Sale|Single Family Residence|Active
3
Beds
3
Total Baths
3
Full Baths
3,216
SqFt
$171
/SqFt
2008
Built
Subdivision:
Jerdone Castle
County:
Louisa
Listing courtesy of KW Metro Center (804) 461-6876

Due to the health concerns created by Coronavirus we are offering personal 1-1 online video walkthough tours where possible.
Call Now: 804-381-4831
Is this the listing for you? We can help make it yours.
804-381-4831
1577 Moody Town Road1577 Moody Town Road1577 Moody Town Road1577 Moody Town Road
Save
Ask
Tour
Hide
Share

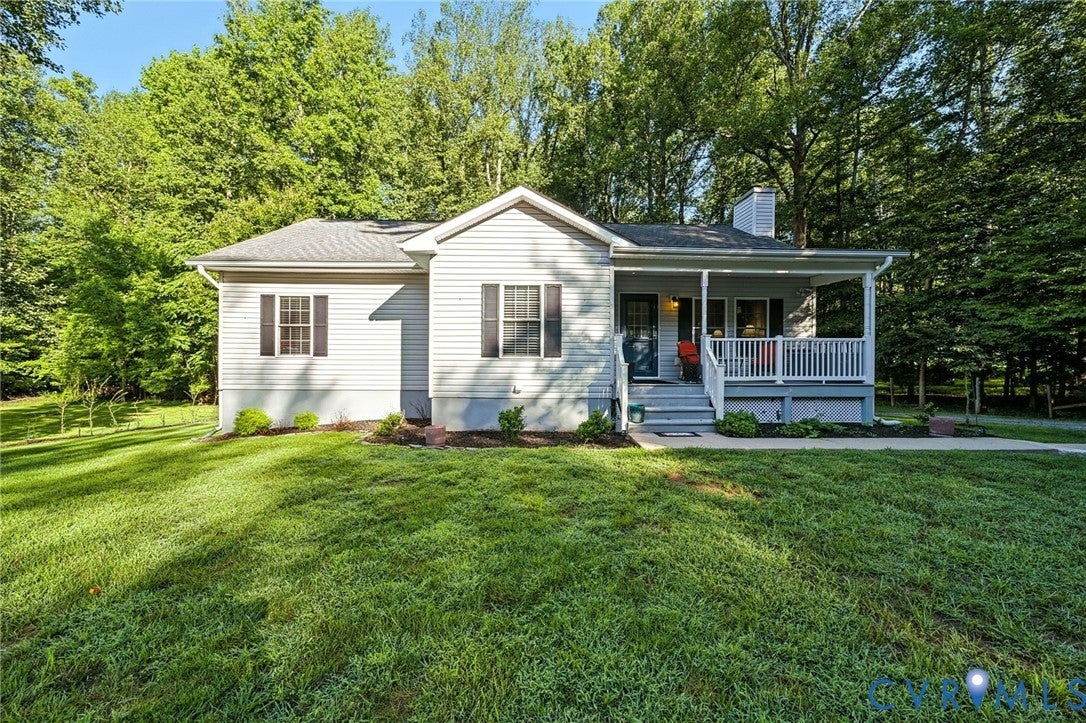
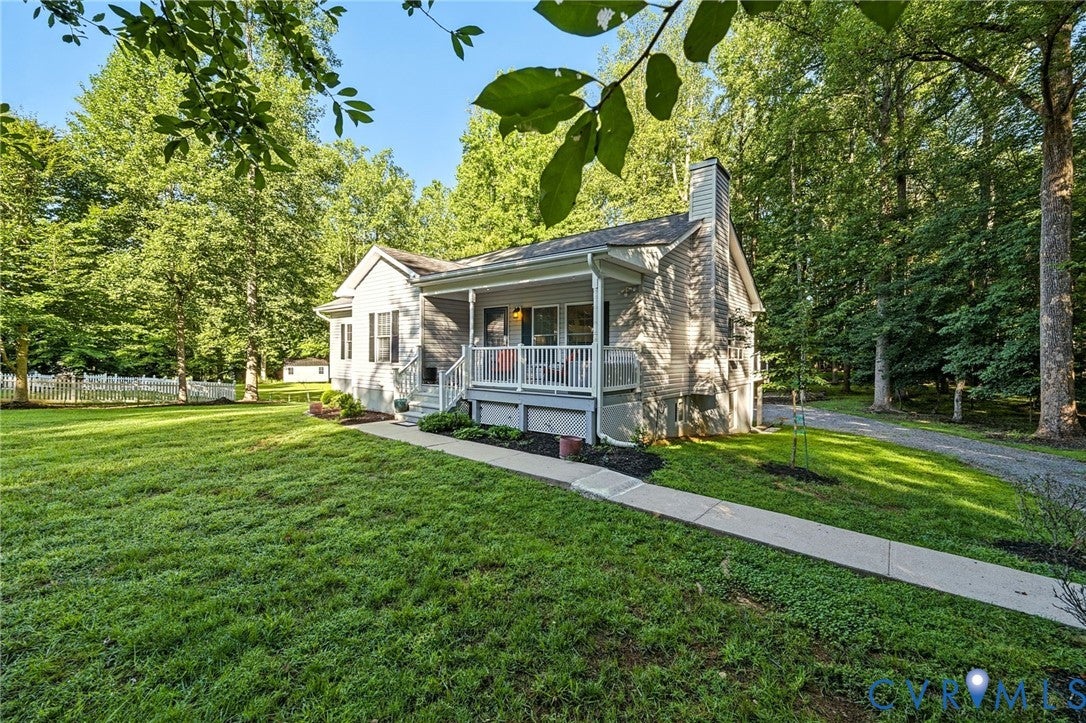
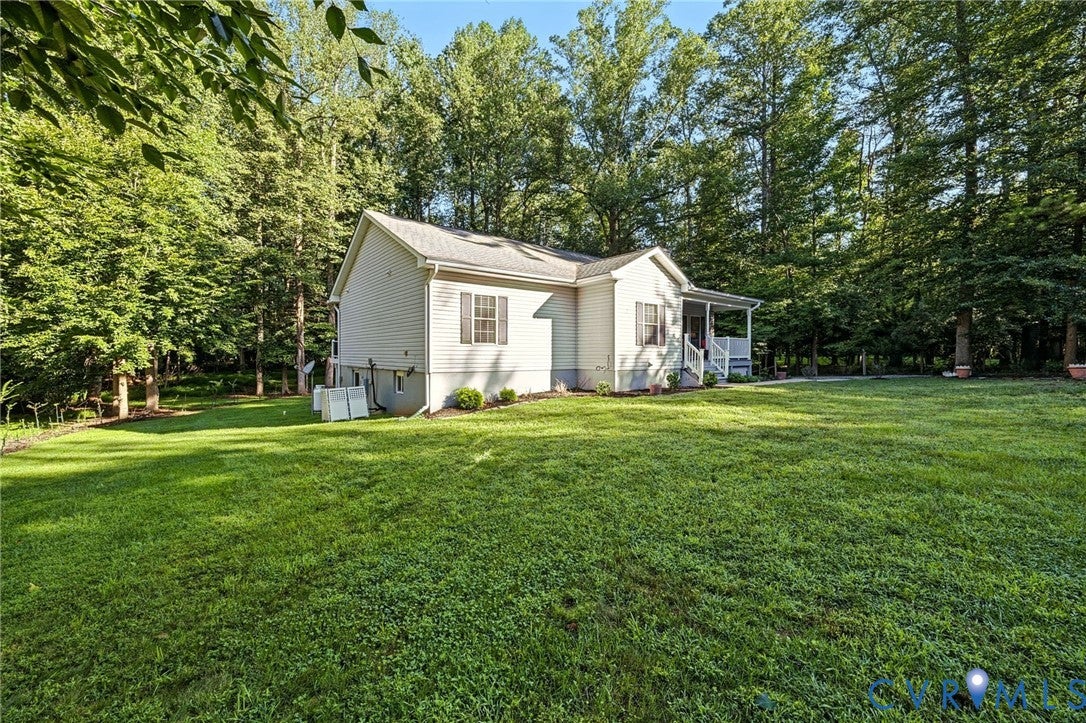
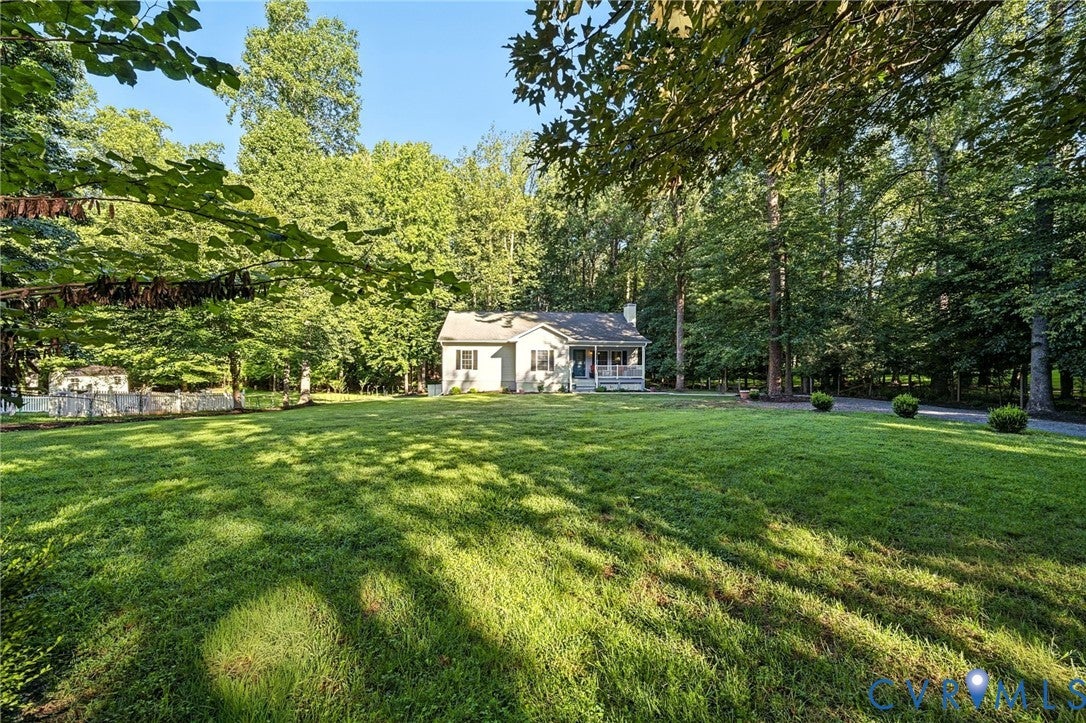
Welcome to Jerdone Island, where lake living, privacy, and plenty of space come together in this beautifully updated home just steps from Lake Anna water access! Offering an impressive 3,216 square feet, 3 bedrooms, and 3 full bathrooms, this home sits on nearly a full acre surrounded by mature trees, a beautifully manicured lawn, and newly planted shrubs and landscaping. Step inside to an inviting, light-filled interior featuring vaulted ceilings, beautiful wood flooring, and a spacious open layout designed for both everyday living and entertaining. The completely updated kitchen is a standout, featuring crisp white cabinetry, generous counter space, a center island, stainless steel appliances, and an easy flow into the main living areas. Two of the home’s three full bathrooms have also been completely remodeled, adding to the extensive updates throughout. The living area is anchored by a cozy fireplace and soaring ceilings, creating a warm gathering space with plenty of natural light. The outdoor living is equally impressive with two back decks featuring low-maintenance Trex decking, including a private deck directly off the primary suite—the perfect spot for morning coffee or relaxing at the end of a day on the lake. Downstairs, the fully finished walk-out basement adds an incredible amount of flexible living and entertaining space and offers its own exterior access leading directly to the patio. Whether you envision a recreation room, home theater, game room, home office, guest space, or a combination of them all, there is room to make it your own. Outside, enjoy the peaceful, wooded setting, gather around the fire pit, entertain on the decks and patio, or simply enjoy the privacy of the expansive yard. A wraparound driveway provides convenient access and plenty of parking. Best of all, Lake Anna water access is just steps away, giving you the opportunity to enjoy boating, fishing, swimming, and everything the lake lifestyle has to offer without sacrificing the space and privacy of your own property.

Save
Ask
Tour
Hide
Share
Listing Snapshot
Price 
$549,000
Days On Site 
7 Days
Bedrooms 
3
Inside Area (SqFt) 
3,216 sqft
Total Baths 
3
Full Baths 
3
Partial Baths 
N/A
Lot Size 
0.779 Acres
Year Built 
2008
MLS® Number 
2623078
Status 
Active
Property Tax 
$3,366.32
HOA/Condo/Coop Fees 
$16.67 monthly
Sq Ft Source 
Assessor
Friends & Family
Recent Activity
a week agoListing first seen on site
a week agoListing updated with changes from the MLS®
General Features
Acres 
0.779
Attached Garage 
Yes
Disclosures 
Exempt Disclaimer
Garage 
Yes
Garage Spaces 
1.5
Levels 
One
Number Of Stories 
1
Parking 
AttachedBasementCarportDirect AccessGarageOff StreetGarage Faces RearGarage Faces SideWorkshop in Garage
Pets 
Yes
Property Sub Type 
Single Family Residence
Security 
Smoke Detector(s)Gated Community
Sewer 
Septic Tank
SqFt Above 
1608
SqFt Below 
1608
Style 
Ranch, Transitional
Utilities 
Cable Available
Water Source 
Shared Well
Zoning 
R2
Interior Features
Appliances 
Electric CooktopDishwasherExhaust FanElectric Water HeaterDisposalRange
Basement 
FullWalk-Out Access
Cooling 
Central AirAttic FanCeiling Fan(s)
Fireplace 
Yes
Fireplace Features 
GasInsert
Flooring 
VinylWood
Heating 
ElectricFireplace InsertExhaust Fan
Interior 
Ceiling Fan(s)Double VanityEat-in KitchenGranite CountersKitchen IslandWalk-In Closet(s)Master Downstairs
Laundry Features 
Washer Hookup
Window Features 
Insulated WindowsScreensWindow Treatments
FullBath 
Save
Ask
Tour
Hide
Share
Exterior Features
Construction Details 
BlockVinyl Siding
Exterior 
BalconyLighting
Fencing 
None
Patio And Porch 
PatioDeckPorch
Pool Features 
None
Roof 
Composition
View 
Water
Waterfront Features 
Waterfront Access
Waterview 
Water
Windows/Doors 
Insulated WindowsScreensWindow Treatments
Community Features
Association Amenities 
ClubhouseManagement
Association Dues 
200
Community Features 
ClubhouseLakePlayground
HOA Fee Frequency 
Annually
MLS Area 
38 - Louisa
Schools
School District
Unknown
Elementary School
Jouett
Middle School
Louisa
High School
Louisa
All or a portion of the multiple Listing information is provided by the Central Virginia Regional Multiple Listing Service, LLC, from a copyrighted compilation of listings. All IDX information is provided exclusively for consumers’ personal, non-commercial use and may not be used for any purpose other than to identify prospective properties consumers may be interested in purchasing. All CVR MLS information provided is deemed reliable but is not guaranteed accurate. The compilation of Listings and each individual Listing are ©2026 Central Virginia Regional Multiple Listing Service, LLC. All rights reserved.


Last checked 2026-09-05 07:46 AM UTC.

Neighborhood & Commute
Source: Walkscore
Save
Ask
Tour
Hide
Share