Save
Ask
Tour
Hide
Share
$2,699,000
8 Days On Site

Mineral, VA 23117

For Sale|Single Family Residence|Active
6
Beds
3
Total Baths
3
Full Baths
4,464
SqFt
$605
/SqFt
2022
Built
Subdivision:
None
County:
Louisa
Listing courtesy of EXP Realty LLC (804) 389-8205

Due to the health concerns created by Coronavirus we are offering personal 1-1 online video walkthough tours where possible.
Call Now: 804-381-4831
Is this the listing for you? We can help make it yours.
804-381-4831
Save
Ask
Tour
Hide
Share

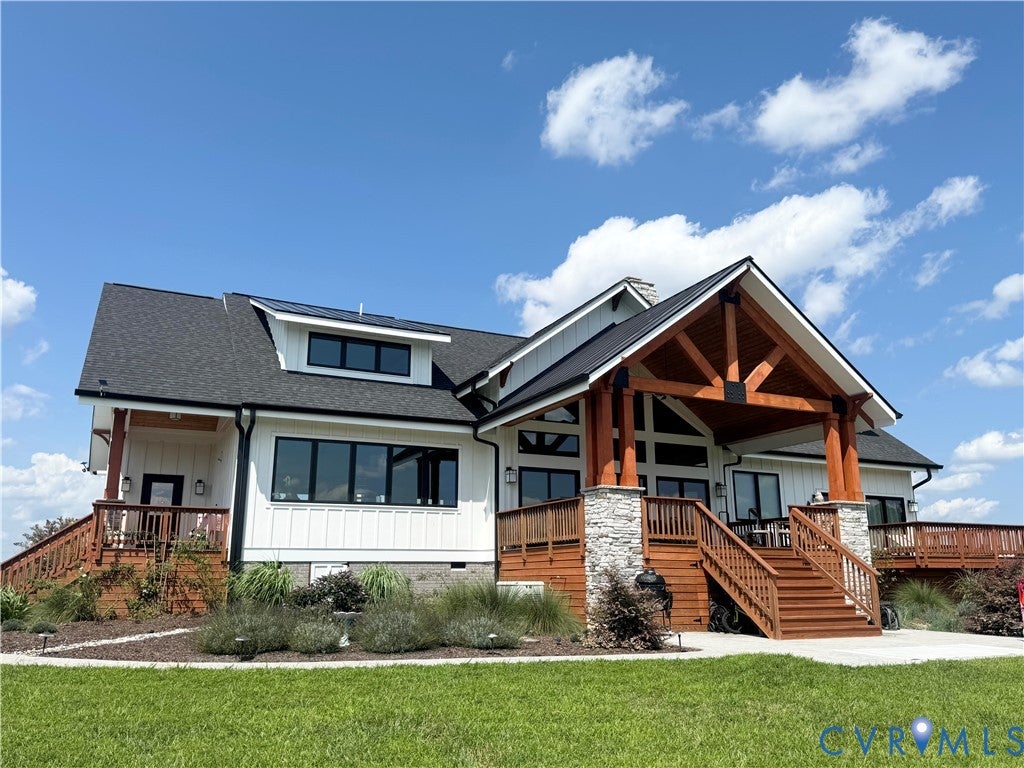
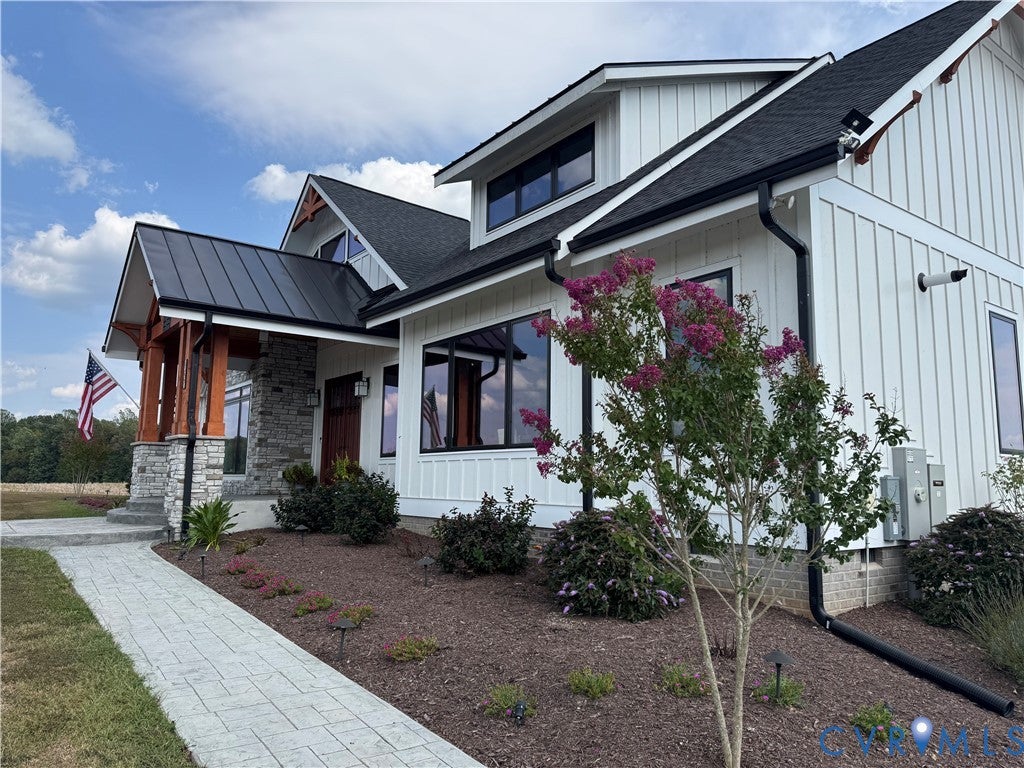
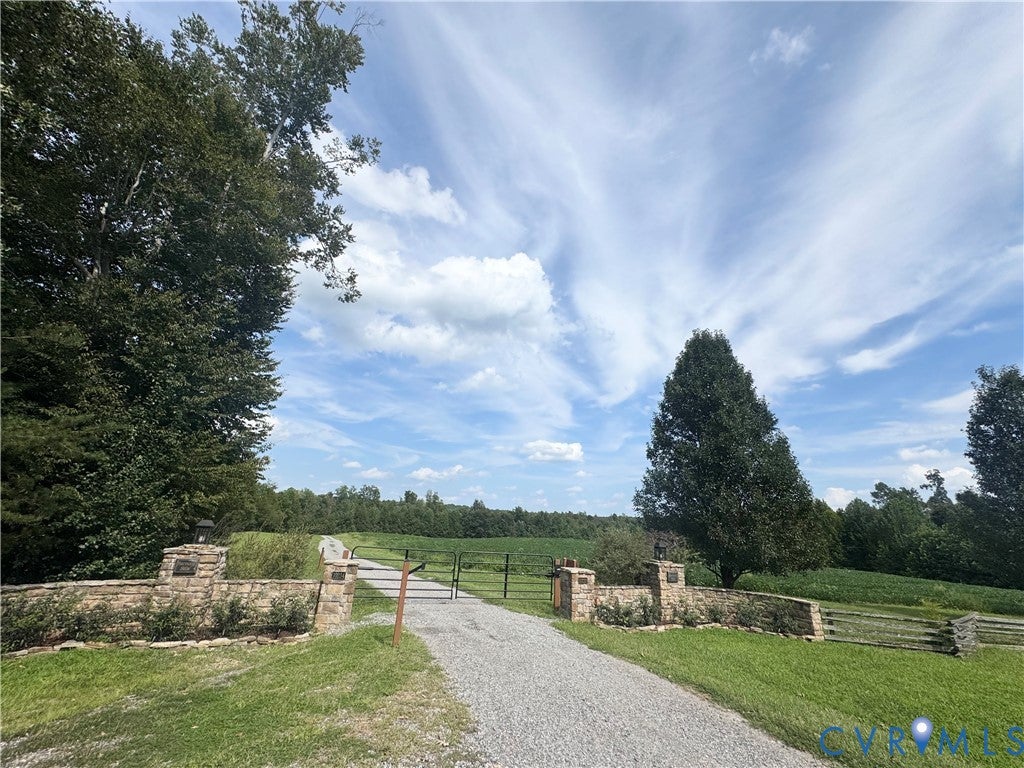
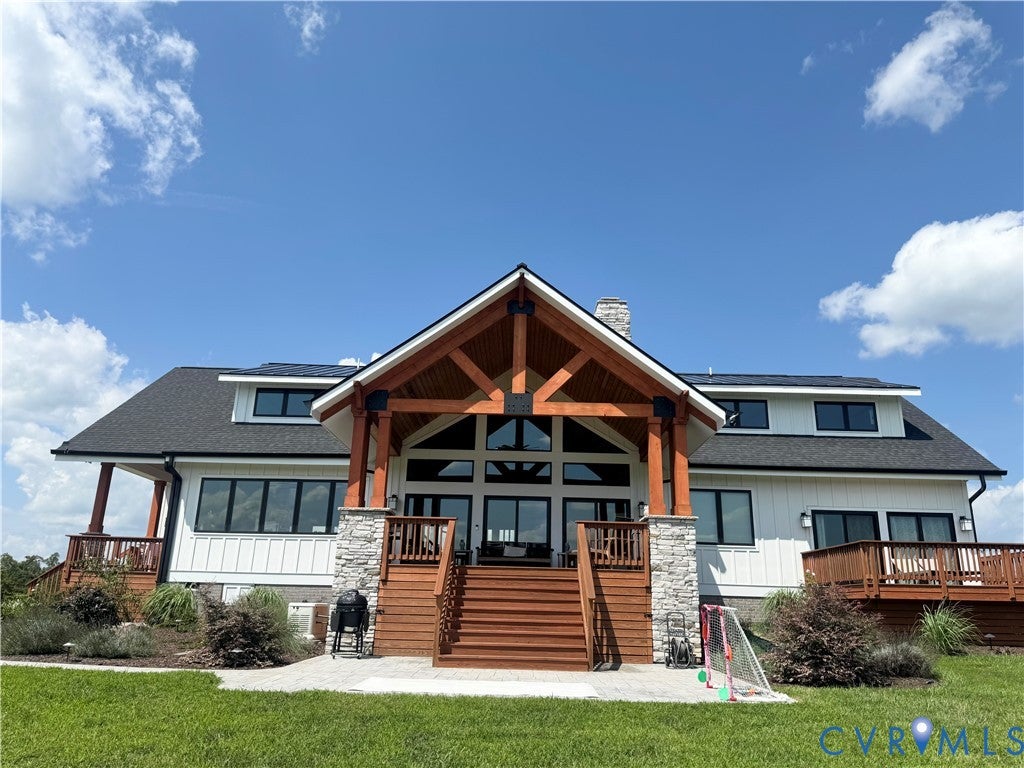
Imagine watching the sun rise over the tree line, having your morning coffee in a place so serene that you forget about the rest of the world. Not a human in sight, just animals grazing. It feels magical! Designed and built by the builder for his own personal home, every detail was meticulously thought out. Step through your solid mahogany double 8’ front door into the foyer and you’ll immediately see that this is an entertainer’s dream! 25’ vault in the great room. Ceiling boasts massive beam trusses and covered in western red cedar as are the front, back and side porch ceilings. 11’ wide, stone covered, wood burning fireplace with a custom-burled Redwood mantle. Wall to wall, floor to ceiling windows. Solid hickory floors throughout main floor and upstairs hallway. You will be blown away at the amount of counter space and cabinets in the chef’s kitchen! The countertops are level 7 Monaco quartzite. Viking appliances, gas cooking, soft close cabinets w/ dovetail drawers, a walk-in pantry, and a stunning panoramic views from the kitchen sink. The primary suite is a peaceful haven! It’s lined with sound reducing insulation,15’x17’ closet, 10’ ceilings, and a sun deck. The primary bath has an oversized shower for 2 including double wall and rain shower heads and a soaker tub. The 1st of two laundry rooms is located off the primary suite. Rounding out the first floor is the second bedroom with a 15’ vault and a 9.5’ picture window. Go up the solid mahogany stairs to 4 more bedrooms, a spacious bathroom, and the other laundry room. Heated and ac attic and crawl. 3 zones for HVAC including gas backup, 400 amp electric service, a 24kw Generac generator, and 2 Rinnai tankless water heaters. Outside, there are 3 stocked ponds for amazing fishing, extensive trails perfect for hiking or riding through your 82 acres of loblolly pines + mixed timber, and a massive pole barn with plenty of storage! Electric Gated entry to the driveway approaching the home lined with beautiful Crepe Myrtle trees. The amazing views are endless!

Save
Ask
Tour
Hide
Share
Listing Snapshot
Price 
$2,699,000
Days On Site 
8 Days
Bedrooms 
6
Inside Area (SqFt) 
4,464 sqft
Total Baths 
3
Full Baths 
3
Partial Baths 
N/A
Lot Size 
151.96 Acres
Year Built 
2022
MLS® Number 
2623156
Status 
Active
Property Tax 
$6,500.1
HOA/Condo/Coop Fees 
N/A
Sq Ft Source 
Appraiser
Friends & Family
Recent Activity
3 days agoStatus changed to Active
3 days agoListing updated with changes from the MLS®
a week agoListing first seen on site
General Features
Acres 
151.96
Disclosures 
Familial Relation, Owner Is Listing Agent, Seller Disclosure
Number Of Stories 
1
Property Sub Type 
Single Family Residence
Security 
Smoke Detector(s)
Sewer 
Septic Tank
SqFt Above 
4464
Style 
Farmhouse
Water Source 
Well
Zoning 
A1
Interior Features
Appliances 
Double OvenDryerWasher/Dryer StackedDishwasherFreezerDisposalHumidifierIce MakerMicrowaveRefrigeratorRange HoodTankless Water HeaterWine CoolerWasherGas CooktopGas Water Heater
Basement 
Crawl Space
Cooling 
Central AirZonedCeiling Fan(s)
Fireplace 
Yes
Fireplace Features 
StoneWood Burning
Fireplaces 
1
Flooring 
Wood
Heating 
Heat PumpPropaneWoodWood StoveZoned
Interior 
Beamed CeilingsWet BarCeiling Fan(s)Double VanityGranite CountersKitchen IslandPantryRecessed LightingWalk-In Closet(s)Master Downstairs
Window Features 
Insulated Windows
FullBath 
Save
Ask
Tour
Hide
Share
Exterior Features
Construction Details 
FrameHardiPlank Type
Exterior 
LightingBalcony
Lot Features 
SlopedPastureRolling SlopeWoodedWaterfront
Other Structures 
Barn(s)Stable(s)
Patio And Porch 
PatioDeckPorch
Pool Features 
None
Roof 
MetalShingle
Waterfront 
Yes
Waterfront Features 
CreekPondWaterfront
Windows/Doors 
Insulated Windows
Community Features
Accessibility Features 
Accessible Full BathAccessible BedroomAccessible DoorsAccessible Entrance
Horse Allowed 
Yes
MLS Area 
38 - Louisa
Schools
School District
Unknown
Elementary School
Jouett
Middle School
Louisa
High School
Louisa
All or a portion of the multiple Listing information is provided by the Central Virginia Regional Multiple Listing Service, LLC, from a copyrighted compilation of listings. All IDX information is provided exclusively for consumers’ personal, non-commercial use and may not be used for any purpose other than to identify prospective properties consumers may be interested in purchasing. All CVR MLS information provided is deemed reliable but is not guaranteed accurate. The compilation of Listings and each individual Listing are ©2026 Central Virginia Regional Multiple Listing Service, LLC. All rights reserved.


Last checked 2026-09-04 05:56 AM UTC.

Neighborhood & Commute
Source: Walkscore
Save
Ask
Tour
Hide
Share